Troubleshooting: Porosity in High-Temp Investment Castings
Porosity in high-temperature castings stems from trapped gas, poor feeding, or mold defects. This guide maps visible symptoms to specific root causes and provides actionable corrective actions for engineers and buyers.
- Porosity in high-temp investment castings often reveals itself as internal voids or surface dimples after machining or non-destructive testing.
- Trapped gas, inadequate solidification feeding, and mold defects are the three primary drivers of defect formation.
- Corrective action requires matching the fix to the specific symptom, such as adjusting venting for gas inclusions or modifying the riser layout for shrinkage.
- Prevention depends on strict control of preheat, investment quality, and melt temperature during the pour.
- Documenting each defect and its fix builds a reliable record for future production runs.
Porosity in investment casting is one of the most common defects engineers encounter when working with high-temperature alloys. These defects appear as voids within the casting or as small depressions on the surface. They compromise strength, fatigue life, and leak-tightness, especially in aerospace, turbine, and power generation applications. This guide walks through the symptoms, likely causes, and corrective actions.
What does porosity actually look like on a high-temp casting?
Identifying porosity correctly starts with knowing what to look for. The defect can present in several ways depending on its origin.
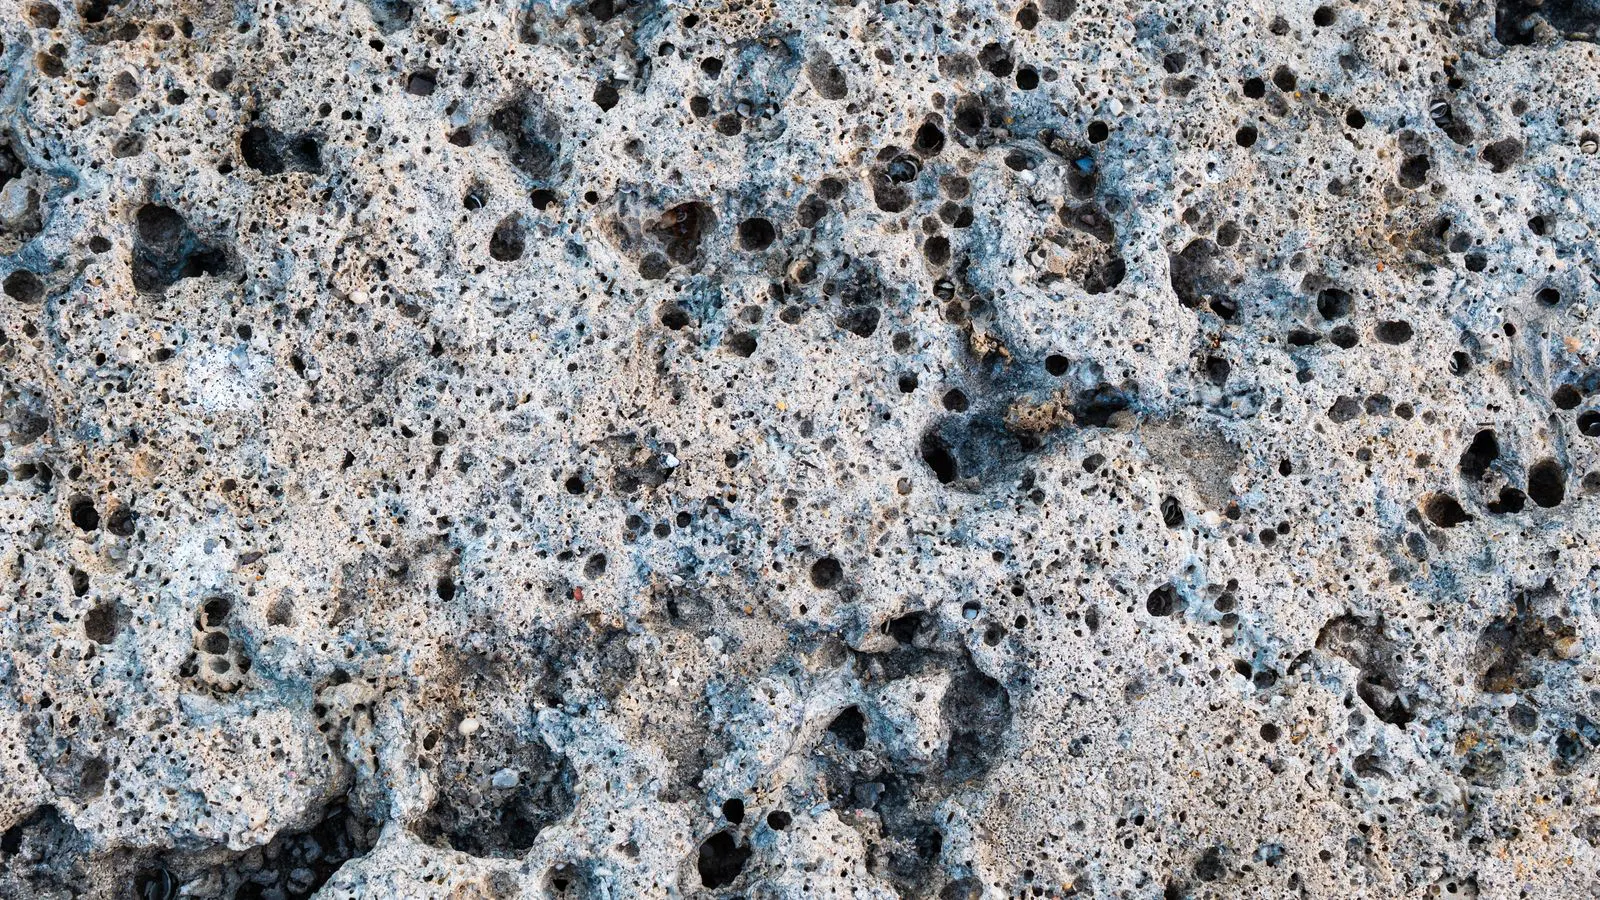
Surface porosity appears as small pits or dimples on the outside of the part. Sometimes it looks like a cluster of tiny craters. These surface voids are often visible after the investment shell is removed and the part is cleaned. They can also form after machining, when the tool cuts into an internal void and exposes it to the air.
Subsurface porosity is more difficult to spot. It may not be visible to the naked eye. It typically shows up during non-destructive testing, such as radiography or ultrasonic inspection. Once detected, it appears as a dark shadow on an X-ray image or as a reflection in an ultrasonic scan. Internal porosity can also cause unexpected weight loss if the void is large enough.
Gas porosity tends to form as round or oval shaped voids. They are usually located near the surface or in thin sections of the casting. Shrinkage porosity, on the other hand, often appears as irregular shaped cavities. These voids frequently align with the direction of solidification or form near the parting line of the mold.
Hydrogen porosity is another form to consider. It usually appears as a cluster of small, spherical voids. These voids can be very fine and may be scattered throughout the casting. Because they are so small, they can be hard to detect without magnification or advanced imaging.
What are the most common root causes of porosity?
Once you identify the symptom, the next step is tracing the root cause. In high-temperature investment casting, porosity usually traces back to one of three main factors.
Gas entrapment is the leading cause. When the molten metal is poured into the investment shell, gases can get trapped between the investment particles or in the voids of the mold. If the venting system is inadequate, these gases have nowhere to go. They expand as the metal cools and form voids in the casting. Steam from the preheated investment shell can also contribute to gas formation if the preheat is too high or the shell is too wet.
Shrinkage during solidification is the second major cause. As the molten metal cools, it contracts. If the solidification is not fed properly, voids form where the metal was supposed to be. In high-temperature alloys, this can be particularly problematic because these materials often have a wide freezing range. This means the metal solidifies over a temperature range rather than at a single point. If the risers or feeders are not designed correctly, they may not provide enough solid metal to compensate for the shrinkage.
Mold defects are the third common cause. The investment shell itself can introduce porosity if it is not properly prepared. Poor ramming of the investment material can leave voids or weak spots in the mold. Cracks in the shell, either from thermal shock during preheating or from mechanical damage during handling, can allow air to enter the mold cavity. Once inside, the air becomes trapped as the metal pours in.
How do you fix gas-related porosity?
Gas porosity is the most frequent form of defect in high-temp investment casting. The corrective action depends on the specific cause of the gas entrapment.
If the venting system is insufficient, the first fix is to improve the vent design. This may involve adding more vent holes or increasing their size. The vents must be positioned so that gas can escape easily as the mold fills. A common mistake is placing vents in low points where gas collects instead of high points where it naturally rises.
Preheating is another critical factor. If the investment shell is too hot when the metal is poured, it releases steam rapidly. This steam expands and creates voids. To fix this, the preheat temperature must be controlled. The shell should be hot enough to melt the wax pattern and burn off residual gases, but not so hot that it causes rapid steam generation. Monitoring the preheat with a reliable thermometer is a simple but effective control.
The investment quality also matters. If the investment material is too dense or poorly formulated, it may not allow gas to escape. Switching to an investment with better permeability can help. Similarly, the mixing and ramming of the investment material must be done carefully. Under-ramming leaves voids in the shell, while over-ramming can crack the mold. Consistent ramming pressure is key to a uniform mold.
How do you correct shrinkage porosity?
Shrinkage porosity is a design and process issue. The fix usually involves changing how the part is fed during solidification.
Riser design is the primary tool. The risers must be large enough to provide a reservoir of liquid metal. They should be positioned near the thickest sections of the part, where the last metal to solidify is located. If the risers are too small or poorly placed, they will not provide enough feed. Increasing the riser size or adding a second riser in a critical area can solve the problem.
The pour rate and temperature also affect shrinkage. Pouring too fast can cause the metal to solidify before it has time to flow into the risers. Pouring too slowly allows the metal to cool and solidify in the mold before the risers are filled. Finding the right pour rate is a balance. The melt temperature matters as well. A hotter melt flows more easily and fills the risers more completely. However, a temperature that is too high can increase the gas content of the metal.
The freezing range of the alloy is a fixed property, but the solidification sequence can be influenced by the mold design. Adding chills or cooling features to the mold can speed up solidification in thin sections. This helps the metal flow toward the risers more effectively. The goal is to ensure that the last areas to solidify are fed by the risers.
How do you address mold-related porosity?
Mold defects cause porosity in a different way than gas or shrinkage. The fix here is about controlling the investment shell itself.
Cracked shells are a common issue. Cracks can form during preheating if the shell is heated too quickly. Thermal shock causes the investment to expand and contract unevenly, leading to cracks. To prevent this, the preheat must be gradual. Raising the temperature in small increments allows the shell to adjust without cracking.
Weak spots in the shell can also trap gas. These spots often form where the investment was not properly rammed. Inspecting the mold before pouring can reveal these weak areas. Tapping the shell gently can help identify hollow areas. If a weak spot is found, the shell can be repaired or the pattern re-rammed.
The investment material itself can introduce porosity if it is contaminated or improperly stored. Moisture in the investment can cause steam formation during preheating. Storing the investment in a dry environment and using it within the recommended time frame after mixing are basic but effective controls.
What prevention practices should be built into the process?
Prevention is always better than correction. Building the right controls into the process reduces the chance of porosity forming in the first place.
Investment quality control is the foundation. The investment material should be tested for permeability and strength. The mixing ratio of investment and water must be precise. Too much water weakens the shell and increases the risk of steam formation. Too little water leaves the shell brittle and prone to cracking.
Preheat control is the second pillar. The preheat temperature and time should be documented and monitored. Different alloys and part geometries require different preheat profiles. A temperature chart for each part family is a practical tool. The preheat should be long enough to burn off the wax and gases, but not so long that the shell cracks.
Mold preparation is the third pillar. The investment should be rammed to a consistent density. The shell should be inspected for cracks and weak spots before pouring. Any defects found should be corrected before the part is poured.
Documentation is the fourth pillar. Recording the preheat profile, pour rate, melt temperature, and investment batch number for each casting creates a traceable record. When a defect occurs, the record helps identify what changed between a good casting and a bad one.
How do you verify the fix is working?
A corrective action is not complete until it is verified. The goal is to confirm that the porosity is gone or reduced to an acceptable level.
Visual inspection is the first check. After the shell is removed and the part is cleaned, inspect the surface for pits or dimples. Magnification can help detect small surface voids that are not visible to the naked eye.
Non-destructive testing is the second check. Radiography is the most common method for detecting internal porosity. It provides a clear image of the voids inside the casting. Ultrasonic testing can also be used, especially for larger parts. The test results should be compared to the previous defective parts. If the voids are gone or smaller, the fix is working.
Weight analysis is the third check. A casting with porosity will weigh less than a solid casting of the same size. Comparing the weight of the new casting to the expected weight can reveal hidden voids. A significant weight loss is a red flag.
The final check is the production record. After the fix is implemented, run a small batch of parts. Inspect each one. If the porosity is gone across the batch, the fix is validated. If it reappears, the root cause was not fully addressed.
Frequently asked questions
What is the difference between gas porosity and shrinkage porosity?
Gas porosity forms from trapped air or steam and appears as round or oval voids, often near the surface. Shrinkage porosity forms from metal contraction during solidification and appears as irregular cavities, usually in thicker sections.
Can porosity be caused by the investment material?
Yes. Poor quality or improperly mixed investment can trap gas, crack during preheating, or leave weak spots in the shell. Contamination or moisture in the investment also increases the risk of gas formation.
Is porosity always a failure?
Not necessarily. Some porosity is acceptable if it is small and located in a non-critical area. The acceptance criteria depend on the application and the required strength or leak-tightness.
How does high-temperature alloy composition affect porosity?
Alloys with a wide freezing range are more prone to shrinkage porosity because they solidify over a longer temperature range. High carbon or sulfur content can also increase gas formation.
What is the most common cause of porosity in high-temp castings?
Gas entrapment is the most common cause, followed by shrinkage. Mold defects are less frequent but can be severe when they occur.