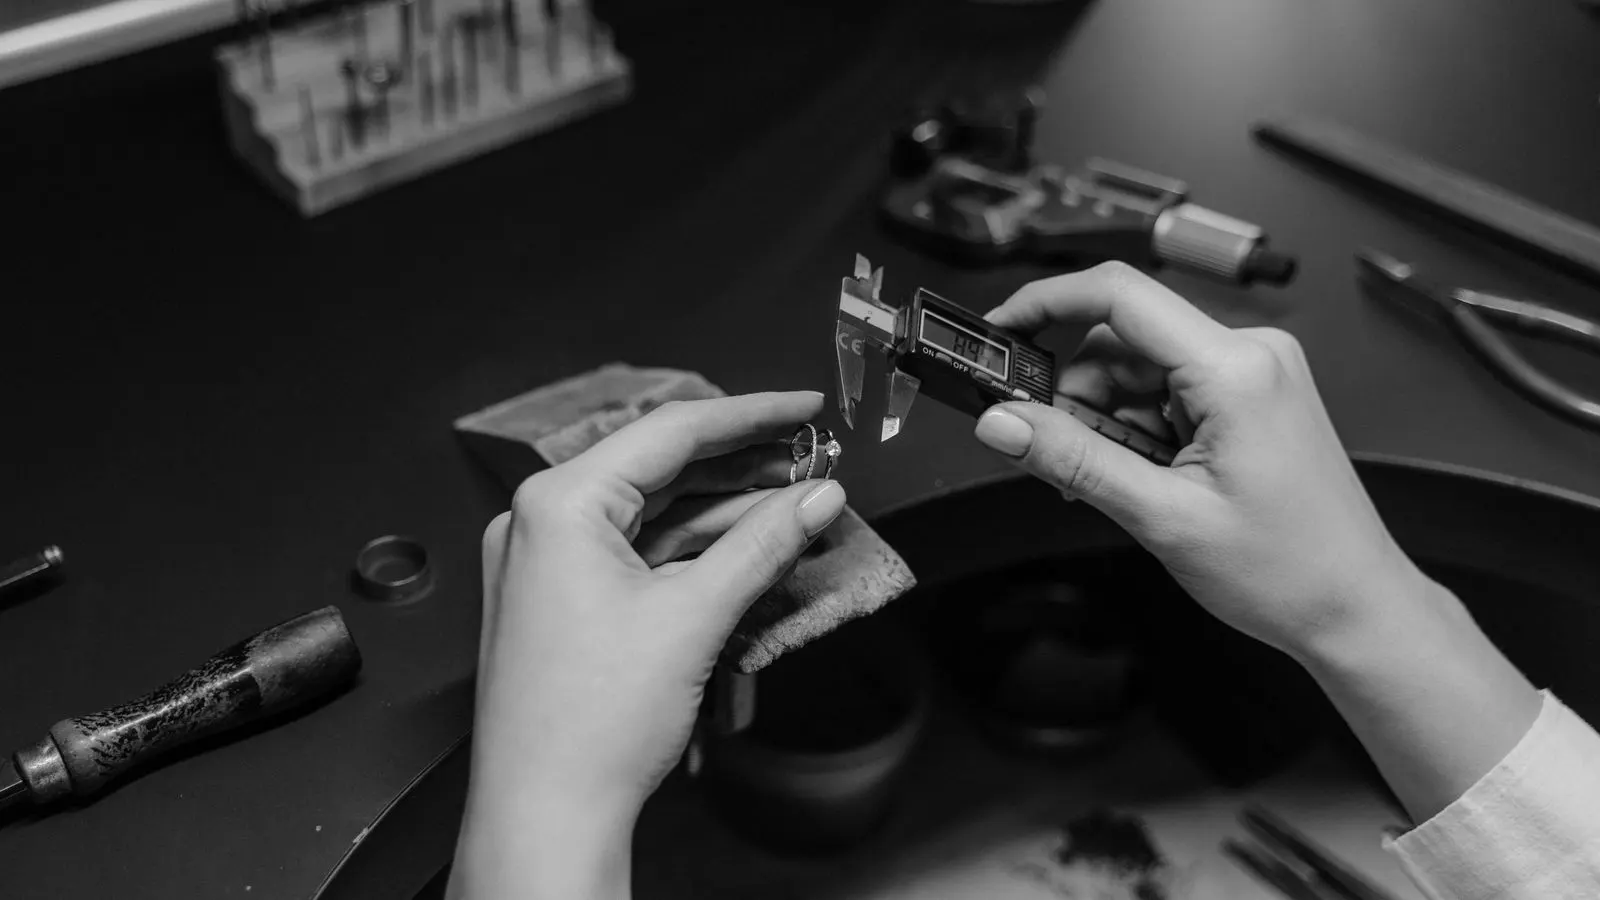
Troubleshooting: Investment Casting Dimensional Variance

Out-of-tolerance castings usually stem from mold shrinkage, gate design, or core set errors. Identify the symptom, apply the fix, and verify results with calibrated gauges to stop repeat failures.
- Dimensional drift often points to core set issues or mold shrinkage problems.
- Use calibrated gauges and CMM checks to confirm tolerance failures.
- Fix gate design and core supports to reduce repeat casting defects.
- Keep a traceable record of every tolerance check and correction.
- Prevent out-of-tolerance parts by reviewing the mold setup before production.
A casting that measures outside the specified range is not just a scrap part. It signals a problem in the mold, the core, the gate, or the inspection process. Fixing the symptom alone rarely stops the next bad batch.
What is the first thing to check
Check the drawing and the actual part. Confirm the tolerance applies to the as-cast condition or after machining. Many tolerance failures come from mixing these two states. A part may be cast 0.1 mm over size, but machining removes that excess. If the drawing calls for a specific finish tolerance, the as-cast size must leave enough material for the operation.
Measure the part with calibrated tools. Use a CMM for complex features. Use a micrometer, bore gauge, or plug gauge for simple dimensions. Record the reading, the tool used, and the operator. If the tool is out of calibration, the failure may be a measurement error rather than a casting error.
How to isolate the cause of the variance
A single out-of-tolerance dimension is a clue. A pattern of several dimensions out of spec points to a systemic issue. Look at the part history. Did the first part of the run fail? Did it fail after a mold change? Did it fail after a core repair?
Common patterns include:
- All parts run large.
- All parts run small.
- Only one feature fails on every part.
- Only the thin sections fail.
- Only the core-bound features fail.
- The failure appears only after a certain number of pours.
Each pattern points to a different cause. Large parts usually indicate core set too tight or mold shrinkage. Small parts usually indicate core set too loose or excessive shrinkage. A single failing feature points to a local core or gate issue. Thin section failures point to solidification or gating problems.
Common symptoms, causes, and fixes
The table below lists the most common tolerance failures in investment casting. Match the symptom to the likely cause and apply the fix.
| Symptom | Likely cause | What to do |
|---|---|---|
| Part measures consistently large | Core set too tight or mold shrinkage | Recheck core set, verify mold assembly, increase vent clearance |
| Part measures consistently small | Core set too loose or excessive shrinkage | Loosen core set, verify mold venting, check material composition |
| One feature out of tolerance | Local core set error or gate blockage | Inspect the specific core, check gate design, repair or replace the core |
| Thin sections out of tolerance | Poor gating or solidification issues | Redesign gate, improve mold venting, adjust pour temperature |
| Core-bound features out of tolerance | Core shift or core set error | Improve core support, verify core set, check core material |
| Tolerance failure after mold change | New mold pattern issue | Inspect the new mold, verify pattern dimensions, check mold material |
If the part fails in multiple features, do not blame the core. Look at the mold. If the part fails in one feature, look at the core or the gate. If the part fails only in thin sections, look at the gate and the pour.
How to fix dimensional drift
Dimensional drift is the slow shift of a casting size away from the target. It often happens over a run, not in a single pour. The mold changes slightly with each cycle. The core material changes. The gate changes. The material composition changes.
Check the mold. Mold material loses strength over time. The pattern may wear. The mold may shrink. Replace the mold if it is beyond its service life. Do not try to force a worn mold to hold a tight tolerance.
Check the core. Core material changes with humidity and temperature. The core may expand or contract. The core set may shift. Use a consistent core material and a consistent set procedure. Do not mix core batches.
Check the gate. The gate controls how the metal flows. A gate that is too thin causes cold shuts. A gate that is too thick causes excessive shrinkage. Adjust the gate to match the part geometry.
Check the material. The metal composition changes with each melt. The temperature changes. The impurities change. Verify the melt composition. Control the pour temperature. Use the same alloy specification for every run.
How to prevent tolerance failure
Prevention is cheaper than scrap. Check the following before the first pour of a run:
- Verify the drawing tolerance. Confirm the as-cast and machined states.
- Check the mold. Inspect the pattern, the mold material, and the mold assembly.
- Check the core. Verify the core material, the core set, and the core supports.
- Check the gate. Inspect the gate design, the gate thickness, and the gate flow.
- Check the material. Verify the alloy specification and the melt temperature.
- Check the inspection. Confirm the gauges are calibrated and the operators are trained.
If a tolerance failure occurs, do not just scrap the part. Find the cause. Fix the cause. Then verify the fix with a new set of parts. If the fix works, the problem is solved. If the fix does not work, the cause was misdiagnosed.
How to verify the fix
After applying a fix, run a verification batch. Inspect the first part carefully. Measure all critical dimensions. Compare the results to the drawing. If the first part is in tolerance, continue the run. If the first part is out of tolerance, stop the run and recheck the cause.
Keep a record. Record the tolerance reading, the tool used, and the operator. If the same tool is used for every check, the result is comparable. If different tools are used, the result is not comparable. Use the same tool for the same dimension.
When to call it a process failure
Some tolerance failures are not a casting problem. They are a process failure. The drawing may be wrong. The mold may be wrong. The inspection may be wrong. If the part is consistently out of tolerance, but the drawing is correct, the mold is the problem. If the part is in tolerance, but the drawing is wrong, the drawing is the problem.
Do not assume the casting is the problem. Check the entire chain. Drawing, mold, core, gate, material, inspection. If one link is broken, the part will fail. Fix the broken link. Verify the fix. Then continue.
A tolerance failure is a signal. It tells you where the process is weak. Use the signal to improve the process. Do not ignore it. Do not scrap and move on. Find the cause. Fix the cause. Verify the fix.
Frequently asked questions
How do I know if my casting tolerance failure is a measurement error?
Check the calibration of your gauges. Measure the part with a second calibrated tool. If the two tools agree, the part is out of tolerance. If they disagree, the tool is out of calibration.
Can I fix a tolerance failure by reworking the part?
Sometimes. If the part is slightly over size and the drawing allows machining, you can machine the part to size. If the part is under size, rework is not possible. The part must be scrapped.
How often should I check the mold for dimensional drift?
Check the mold after every mold change. Check it after every core repair. Check it at regular intervals during a long run. If the run is long, check the mold more often.
What is the most common cause of dimensional drift?
Core set error is the most common cause. The core moves during the pour. The core expands or contracts. The core set shifts. These issues cause the part to move away from the target size.
How do I prevent a tolerance failure in a new production run?
Verify the drawing, the mold, the core, the gate, the material, and the inspection before the first pour. If any of these are wrong, fix it before you start the run.