How to Inspect Investment Castings for Cracks and Tears
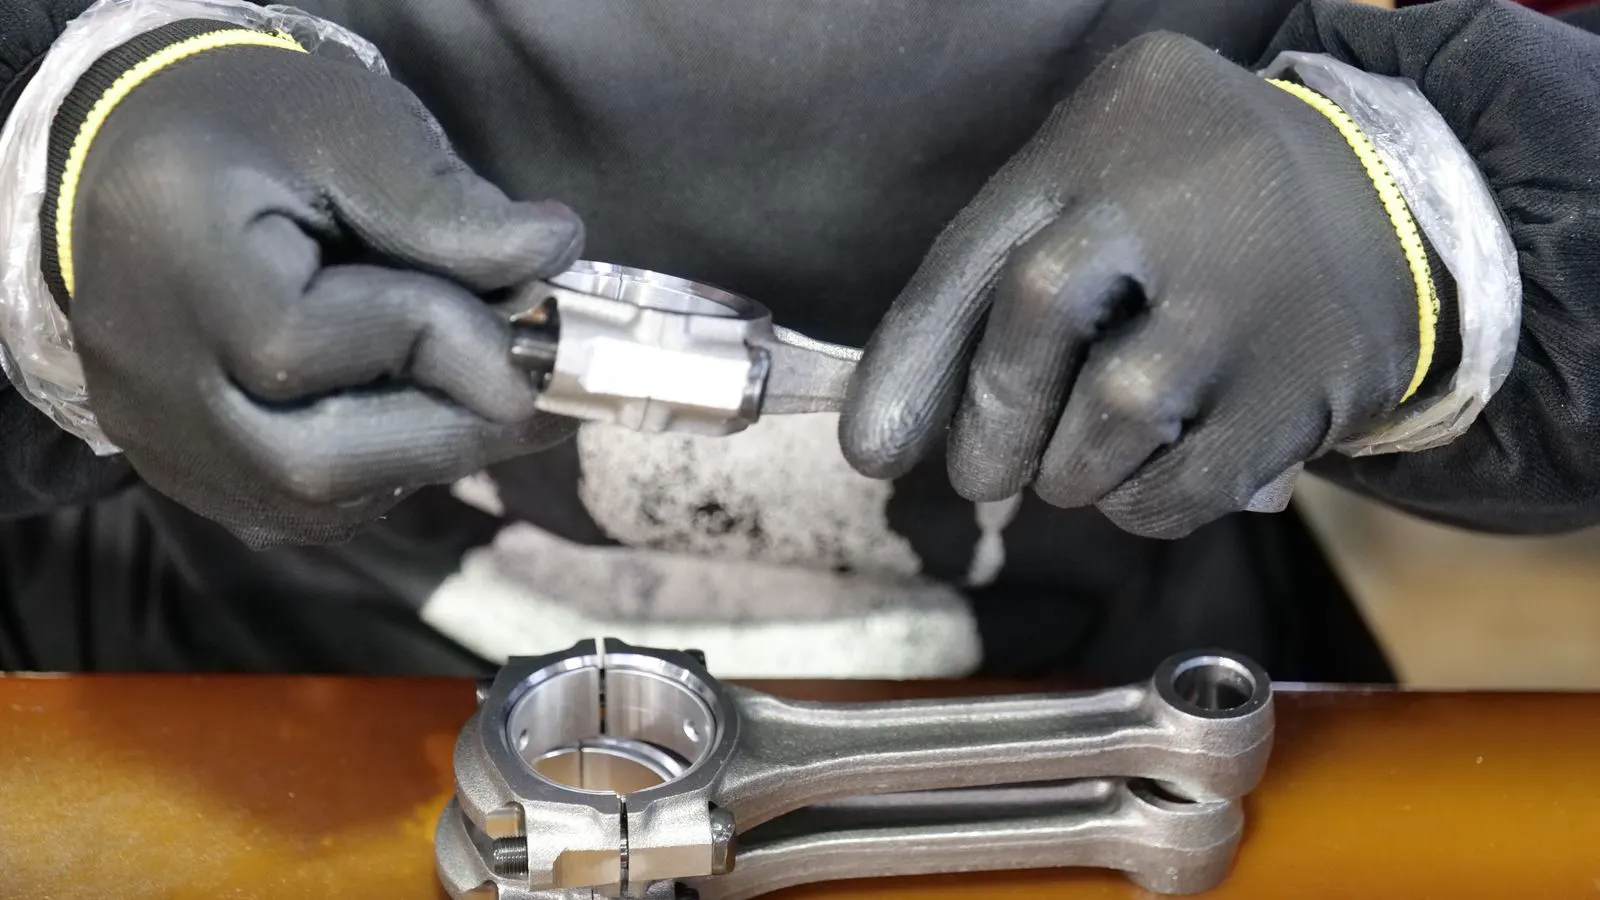
Effective crack inspection requires a layered approach combining visual checks, dye penetrant testing, and radiography. Engineers must follow a structured sequence to distinguish surface tears from internal voids. Proper verification prevents field failures in critical components.
- Always start with a thorough visual inspection to catch obvious surface tears before expensive testing.
- Dye penetrant testing is the standard for verifying fine surface cracks in non-porous casting material.
- Radiography or ultrasound is required when internal cracks are suspected in thick sections or critical areas.
- Document every finding with photos and measurements to support traceability and defect acceptance decisions.
- Isolate potential hot tears using thermal history data to correlate location with known solidification risk zones.
Why Visual Inspection Is the First Line of Defense
Before deploying expensive tools, an engineer needs to see the part clearly. A casting that has failed in the field often shows visible evidence of the problem. Surface cracks, tears, and sharp edges can be identified with the naked eye if the lighting is correct and the surface is clean.
This step catches the most obvious defects. A hot tear may appear as a dark line across a flange or a rough, jagged edge on a boss. A surface tear from misfeeding often looks like a thin, sharp fracture rather than a smooth void.
Clean the part before you look at it. Oil, sand, or machining marks can hide a fine crack. Use a soft cloth and a solvent that will not damage the coating. Wear safety glasses. The part should be dry and free of debris.
If the part has been painted or coated, remove the finish in the area of interest. Dye penetrant and radiography both require direct contact with the metal. A thick coating can create false negatives or mask a defect completely.
Setting Up the Right Lighting and Angles
Lighting direction determines what you see. A flat surface may hide a hairline crack if the light is parallel to the metal. You need raking light.
Hold a strong light source at a low angle, close to the surface. The light should graze the casting. This highlights every slight irregularity. A crack will cast a shadow. A tear will catch the light.
Move the light source around the part. Do not stay in one spot. Check every face, every corner, and every transition. Hot tears often form along thick-thin transitions. Focus on rib intersections and heavy bosses.
Use a magnifying glass if the part is small. A 4x or 10x loupe helps you see surface texture changes. A crack may not be deep, but it will change the surface finish. Look for a dark line or a slightly raised ridge.
Applying Dye Penetrant for Surface Verification
Dye penetrant testing is the standard method for verifying surface cracks. It works on non-porous materials like investment cast steel and iron. The dye is applied to the surface. It soaks into any open crack.
You need a three-part kit: penetrant, developer, and a cleaner. The penetrant is usually colored red or blue. The developer is a white powder that pulls the dye out of the crack.
Apply the penetrant with a brush or spray. Let it dwell for the time specified on the container. Do not rush this step. The dye needs time to migrate into the crack.
Wipe the surface clean with a lint-free cloth. Do not press hard. You want to remove the excess dye, not the dye inside the crack.
Apply the developer. Let it sit. The developer will react with the dye. A pink or red line will appear where the dye has been pulled out. This is a positive indication.
If the part is large, use a spray developer. If it is small, use a wipe developer. The method depends on the size and accessibility of the area.
Checking for Hot Tears in Critical Sections
Hot tears are internal or subsurface cracks that form during solidification. They are dangerous because they are not always visible on the surface. They occur when the casting is still plastic and the metal is shrinking.
The risk is highest in thick sections and at junctions. A heavy boss connected to a thin web is a prime candidate. A rib meeting a flange is another.
Use your thermal history data to identify these zones. Look at the solidification pattern. Where did the metal freeze last? That is where the hot tear is most likely.
If you suspect a hot tear, you need to look deeper. Visual inspection and dye penetrant may miss it. You need a method that sees inside the part.
Radiography is the most common method. An X-ray image will show the crack as a dark line. The density of the material is interrupted.
Ultrasonic testing is another option. It detects voids and cracks inside the metal. It is especially good for thick sections.
Choose the method based on the part size and the risk level. For a small part, X-ray is easy. For a large part, ultrasound may be more practical.
When Radiography and Ultrasound Are Required
Radiography and ultrasound are not always needed. But for critical parts, they are mandatory.
A valve body for a high-pressure system needs X-ray inspection. A turbine blade needs ultrasound. A structural bracket needs both.
The decision depends on the part function and the consequences of failure. If the part fails, people get hurt or expensive equipment stops. You need to know the part is sound.
X-ray inspection takes time. You need to set up the source, the detector, and the part. It is not a quick check.
Ultrasound requires a couplant. You apply a gel to the surface. The transducer sends sound waves into the metal. The waves bounce off cracks. The instrument records the time delay.
Both methods require a trained operator. The results must be interpreted by someone who knows the material and the process.
Documenting and Verifying the Findings
Every inspection needs a record. If you find a crack, you need to document it.
Take a photo of the area. Use a scale or a ruler in the frame. Note the location on the drawing. Measure the length and depth if possible.
Write down the method used. Was it visual? Dye penetrant? X-ray? Ultrasound?
Record the result. Was it a positive or negative? If it was a positive, did you reject the part or repair it?
This documentation is part of the quality system. It proves that the part was checked. It supports the decision to accept or reject.
If the part is accepted with a defect, you need to record the acceptance criteria. Refer to the Buyer’s Guide to Investment Casting Defect Acceptance Criteria for the specific limits.
Common Mistakes in Crack Inspection
Engineers make mistakes that lead to missed defects.
The first mistake is poor cleaning. Oil or sand hides cracks. Always clean the part first.
The second mistake is bad lighting. Parallel light hides surface cracks. Use raking light.
The third mistake is rushing the dye penetrant. If you do not let it dwell long enough, the dye will not enter the crack.
The fourth mistake is skipping the internal test. A surface crack may hide an internal tear. If the part is critical, you need to look inside.
The fifth mistake is bad documentation. If you do not record the finding, you cannot trace the part or prove the inspection was done.
Final Verification and Acceptance
The last step is to verify the result. If you found a crack, you need to confirm it is real.
Sometimes a dye penetrant mark is a false positive. It can be a scratch or a sand inclusion. Look at the part again. Is there a physical change? Is the metal raised?
If the mark is faint, repeat the test. Use a different method. If X-ray shows no crack, the dye mark may be a false positive.
If the crack is real, you need to make a decision. Reject the part or repair it.
Repairing a cast part is difficult. You may need to machine it out. Or you may need to weld it. Welding a casting requires special care. The metal may have hard zones.
If the part cannot be repaired, reject it. Do not ship a cracked part. It will fail in the field.
Frequently asked questions
Can a visual inspection alone detect all casting cracks?
No. Visual inspection only finds surface defects. Internal cracks and deep hot tears require radiography or ultrasound to detect.
What is the best method for finding hot tears in thick castings?
Ultrasonic testing is often the best method for thick sections. X-ray is also effective but may be harder to set up for large parts.
Does dye penetrant work on painted castings?
No. You must remove the paint or coating from the inspection area. The dye needs to contact the metal directly to enter the crack.
How do I know if a hot tear is present without destructive testing?
Use radiography or ultrasound. These are non-destructive methods that show internal cracks without cutting the part open.
What should I do if I find a hairline crack on a non-critical part?
Check the surface again. If it is a true crack, assess the risk. If the part is low risk, you may accept it with a note. If it is a structural part, reject it.


