Explainer: What Is Magnetic Particle Inspection in Casting
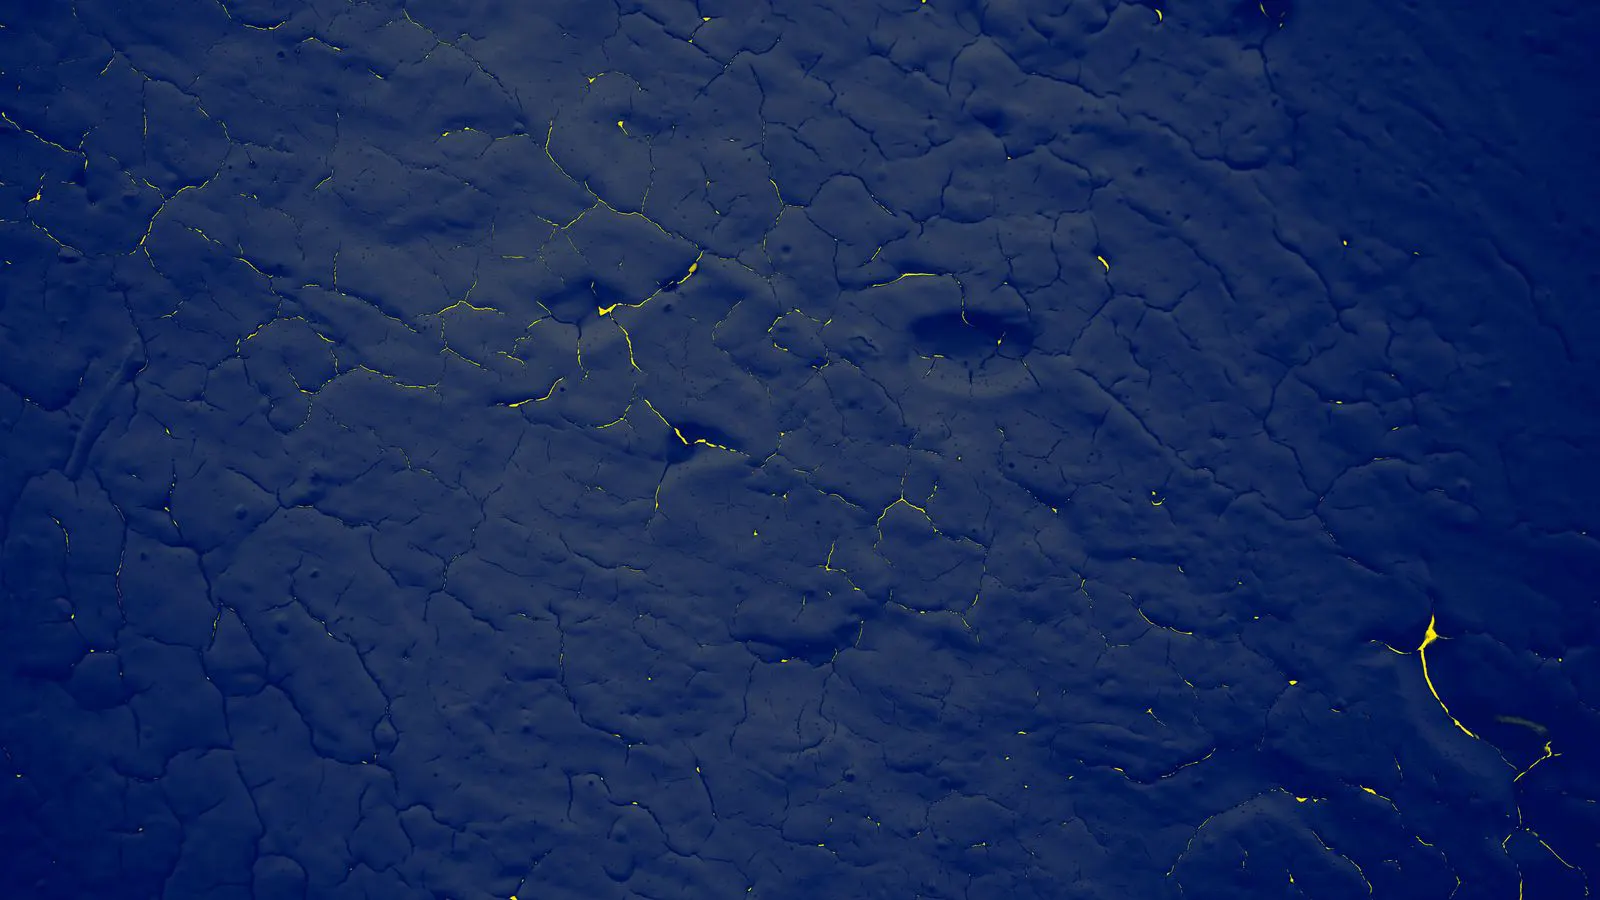
Magnetic particle inspection uses magnetism and particles to reveal surface-breaking flaws in ferrous castings. It is a low-cost check that identifies cracks before parts fail. Buyers should specify it for high-stress components.
- Magnetic particle inspection is a fast, low-cost method for finding surface-breaking defects in ferrous metal castings.
- It works best on ferrous materials and requires proper surface preparation before application.
- Buyers should specify the inspection method in the purchase order to ensure consistency across suppliers.
- It complements volumetric tests like X-ray or CT, which check for internal flaws.
- Acceptance criteria should be defined in writing to avoid disputes over defect severity.
Magnetic particle inspection is a nondestructive testing method used to find flaws that break through the surface of a ferrous casting. It relies on magnetizing the part and applying a fine magnetic powder to reveal where the magnetic field lines are disrupted. The physics is simple. The part becomes a temporary magnet. Where a defect exists, the magnetic flux has to travel around the obstruction. This creates a local leakage field at the edges of the crack or void. The powder sticks to these high-field areas, making the defect visible. The method is mechanical, not electronic. It does not send a signal through the part. It reads the surface topography of the magnetic field.
Why use it for ferrous castings
The method only works on materials that can be magnetized, such as carbon steel, alloy steel, and some stainless grades. Investment casting often uses these materials for structural components like brackets, housings, and valve bodies. If a part is made from non-ferrous metal, this test will not work. Aluminum, copper, and titanium do not respond to this test.
Buyers need to confirm the material composition before specifying this test. A supplier might assume a standard steel part is ferrous, but certain heat treatments or compositions can affect magnetizability. Austenitic stainless steels, for example, are generally non-magnetic. If you specify a martensitic or ferritic grade, the test is valid. The test is cheap to perform and fast. It does not require taking the part apart. It does not require special access to the interior. This makes it ideal for high-volume production where parts move through a line quickly. It is also effective on rough surfaces. The powder clings to the texture, highlighting the defect against the background grain.
How the process works
The operator starts by cleaning the surface. Oil, rust, or paint must be removed because they block the magnetic field from interacting with the particles. The surface must be smooth enough for the powder to settle evenly. A layer of grease will prevent the powder from sticking. The powder will form a halo around the defect but will not form a clear line. The operator usually uses a solvent wipe, a rag with a degreaser, or a brush. The goal is to leave the surface bare and clean.
Next, the part is magnetized. This can be done with an external electromagnet or by passing electric current directly through the part. Direct current magnetization is common for small parts. The part must be electrically conductive. For larger parts, an external yoke or coil is used. The direction of magnetization matters. If you magnetize a part along one axis, you will find flaws that are perpendicular to that axis. Flaws running parallel to the magnetization direction may be missed. The magnetic field lines follow the direction of the magnetization. A crack parallel to the lines does not interrupt them. It is invisible to the test. A crack across the lines forces the flux to bend, creating the leakage field that reveals the flaw.
After magnetizing, the operator applies magnetic particles. These can be dry powder, wet liquid, or a permanent stick. The particles are attracted to areas where the magnetic field leaks out of the part. These leakage areas happen at the edges of cracks or voids. The operator usually applies the powder while the part is still magnetized. The powder is often tinted red or green for visibility. The operator then observes the part. Sometimes, a magnetic powder stick is used to apply the powder directly to the suspected area. This is useful for large parts or when only a specific zone is being checked.
What it finds and what it misses
This test is excellent for finding surface cracks, stress risers, and shallow subsurface flaws. It is very sensitive. It can detect fine hairline cracks that are difficult to see with the naked eye. A crack that is just a few microns wide can show up clearly as a dark line in the powder. It also finds non-metallic inclusions that have broken through the surface. These inclusions act as stress concentrators and can initiate fatigue failure. The test is best used when the defect is within the top few millimeters of the surface. The depth of detection depends on the size of the defect and the strength of the magnetization. A larger defect can be detected deeper than a small one.
It does not find deep internal defects. A void located two centimeters below the surface will not create a strong enough magnetic disturbance to attract particles. The magnetic field from the surface is too weak at that depth. It also does not work well on non-ferrous materials or on parts that have been shot-peened with heavy surface stress that masks the signal. Shot peening creates a compressive stress layer on the surface. This can sometimes interfere with the magnetic field distribution, though it is more of an issue with certain surface treatments than with the test itself. The main limitation is depth. If you are worried about a large internal porosity cluster, magnetic particle inspection will not find it.
A worked example
Imagine a steel bracket that connects a hydraulic pump to a frame. The bracket has a complex shape with thin walls and internal cavities. During production, a small crack forms in the thin wall due to a hot spot in the sand mold. The hot spot caused the sand to expand, creating a void. As the metal cooled and shrank, the void collapsed, leaving a stress concentration. This stress concentration cracked the surface.
The part moves to the inspection stage. The operator cleans the surface with a solvent. They magnetize the bracket using a portable yoke. They apply a red fluorescent dry powder under ultraviolet light. The use of fluorescent powder enhances visibility. The red color of the powder stands out against the gray steel. The UV light makes the powder glow.
The operator sees a bright red line near the mounting hole. The line follows the grain direction of the casting. This indicates a surface-breaking crack. The crack likely started at the hole because of stress concentration and extended into the wall. The part is rejected. If the crack had been missed, the bracket would have failed during the first pressure cycle of the pump. The vibration and pressure would have widened the crack, leading to a leak or a fracture. The bracket would have had to be replaced, causing downtime and scrap costs.
How this affects sourcing decisions
When buying castings, you must specify the inspection method in the contract. If you do not, suppliers may use visual inspection only. Visual inspection is subjective and misses many fine defects. A human eye is not calibrated to detect a two-micron crack. It also depends on the lighting and the inspector’s experience. Specifying the test removes ambiguity.
Specify whether the test is wet or dry. Dry powder is often preferred for production lines because it is easy to apply and remove. It can be shaken off quickly. It works well for flat or slightly curved surfaces. Wet liquid is better for complex shapes because it flows into tight corners. It can be applied with a brush or a spray. Wet liquid is also useful for vertical surfaces where dry powder might slide off. The choice depends on the part geometry and the production environment. If the part is large and cannot be moved easily, wet liquid might be more practical.
Also specify the magnetization direction. For a complex part, you may need multiple orientations. If the supplier only magnetizes in one direction, they might miss a critical defect. A part with a flange and a shaft requires different magnetization angles. The specification should state that the part must be magnetized in both transverse and longitudinal directions. This ensures that flaws in both orientations are detected. It increases the cost slightly, but it reduces the risk of missing a defect.
Comparison with other methods
The table below shows how magnetic particle inspection compares to other common checks.
| Method | Detects Internal Flaws | Detects Surface Flaws | Works on Non-Ferrous | Cost Level |
|---|---|---|---|---|
| Magnetic Particle | No | Yes | No | Low |
| Visual Inspection | No | Limited | Yes | Low |
| Ultrasonic | Yes | Limited | Yes | Medium |
| X-Ray | Yes | Yes | Yes | Medium |
| Dye Penetrant | No | Yes | Yes | Low |
Magnetic particle inspection is the most sensitive option for surface flaws in ferrous metal. It does not require penetrating the material. It does not require radiation or complex equipment. Dye penetrant is the main alternative because it works on all materials. Dye penetrant uses a dye that seeps into surface openings and a developer that brings it to the surface. However, dye penetrant requires longer setup time and is less sensitive to very fine cracks than magnetic particle. The dye has a higher viscosity. It may not penetrate a crack that is too narrow. Magnetic particle can detect a crack that is only a hair wide. The powder is fine enough to fill the smallest gaps.
Common mistakes in specification
A frequent error is assuming that “NDE inspection” means the part has been checked for all defect types. It does not. NDE is a broad category. It includes visual inspection, ultrasonic testing, X-ray, and magnetic particle. You must name the specific test. If you just write “NDE,” the supplier might choose the cheapest option, which is often visual inspection. This leaves you exposed to undetected defects.
Another mistake is not requiring surface preparation. If the part arrives with machining burrs or grease, the test results will be unreliable. The supplier must clean the part before the test. The specification should state the required surface condition. For example, “surface must be free of oil, paint, and rust.” If the part is machined after casting, the inspection must happen after machining. The machining process can introduce new defects or remove old ones. The test must reflect the final state of the part.
Finally, do not mix up acceptance limits. A small crack might be acceptable for a low-stress part, but unacceptable for a pressure vessel. You need to define what counts as a reject. The specification should include the size limits for cracks. For example, “cracks longer than 5 mm are rejected.” It should also define the location. Cracks near a weld or a mounting hole might be rejected regardless of size. The acceptance criteria must be clear and measurable.
How to specify the test
When writing your purchase order, use clear language. State the material type. State the test method. State the surface condition required. State the magnetization direction if the part is complex. The more specific you are, the less room there is for interpretation.
Example specification text:
- Part: Steel bracket, ASTM A36 equivalent.
- Test: Magnetic particle inspection, dry powder method.
- Surface: Cleaned to bare metal, free of oil and paint.
- Magnetization: Transverse and longitudinal directions.
- Report: Provide a certificate of inspection with defect location map.
This level of detail reduces disputes. It tells the supplier exactly what to do. It gives you a clear record for quality audits. The certificate of inspection is a document that shows the part was tested. It includes the date, the inspector’s name, and a map of any defects found. If no defects are found, the certificate states that the part is accepted. This document is part of the quality record. It should be retained with the part’s as-built documents.
When to combine with other tests
Magnetic particle inspection is not enough on its own for critical parts. It only looks at the surface. If the part operates under high internal pressure, you need to check for internal voids. A void inside a valve body can weaken the part and cause it to burst. Magnetic particle inspection will not see it.
In that case, combine it with X-ray or CT scanning. X-ray is faster and cheaper for simple parts. It takes a 2D image of the internal structure. It is good for detecting porosity and inclusions. CT gives you a 3D view and is better for complex shapes. CT scanning creates a digital model of the part. You can slice it in any direction. It is more expensive and takes longer, but it provides a complete picture of the internal quality. The combination gives you full confidence. You check the surface with magnetic particle and the interior with X-ray or CT.
The workflow is usually simple. The part arrives at the foundry. The foundry performs magnetic particle inspection on the as-cast surface. If the part needs machining, the foundry may re-inspect after machining. The final inspection happens before shipping. The part is cleaned, magnetized, and checked. The powder is removed. The part is packaged and sent to the customer. The inspection report is included in the shipment.
Role in quality control
This test is a key part of the final quality check. It catches defects that would not be caught during the pour. The pour is a high-temperature process. It is difficult to control every variable. Inclusions, gas porosity, and hot cracks can happen. Magnetic particle inspection is the last line of defense before the part leaves the facility. It verifies that the surface is sound.
Suppliers who take this seriously will have dedicated inspection rooms. They will have calibrated equipment and trained technicians. They will keep records of every part tested. The inspection room should be clean. Dust and debris can interfere with the test. The equipment should be calibrated regularly. The magnets should be checked for strength. The powder should be fresh. Old powder can clump and fail to stick properly.
If a supplier refuses to provide a test certificate, treat that as a red flag. It suggests they are cutting corners. They might not be testing the parts at all. They might only be testing a sample and claiming it represents the whole batch. You want a partner who can prove the quality of the metal. A test certificate is proof. It shows that the part was handled by a trained technician using proper equipment.
Magnetic particle inspection is a straightforward method that provides high value. It is not high-tech, but it is highly effective. It uses basic physics and simple materials. The powder, the magnet, and the light. For any ferrous casting where surface integrity matters, it should be part of your standard requirements. It is the cheapest way to ensure that the surface is free of cracks.
The key is to specify it correctly. Do not leave it to chance. Define the method, the surface condition, and the acceptance criteria. Do this, and you will get consistent results from your suppliers. You will know exactly what was checked and how. You will have a record to show if a problem arises in the field. The goal is to catch the defect before it reaches you. If you specify the test clearly, you give your supplier a clear target. You also protect your own quality system.
Frequently asked questions
Can magnetic particle inspection be used on stainless steel castings?
Some stainless steels are ferromagnetic and can be tested. Others are not. You must verify the specific grade before specifying the test.
Does the part need to be demagnetized after the test?
Sometimes. If the part will be used in a magnetic environment or if it will be coated, it may need demagnetization. Specify this in your contract if applicable.
How sensitive is the test for very small cracks?
It is very sensitive. It can detect hairline cracks that are barely visible to the naked eye, provided the surface is clean and the magnetization is correct.
Can it be done on large parts?
Yes. Portable yokes and coils can be used for large components. The operator must ensure the entire area of interest is properly magnetized.
What is the difference between wet and dry powder?
Dry powder is applied as a dust and is easy to shake off. Wet powder is a liquid slurry that clings to the part and is easier to inspect in complex geometries.


