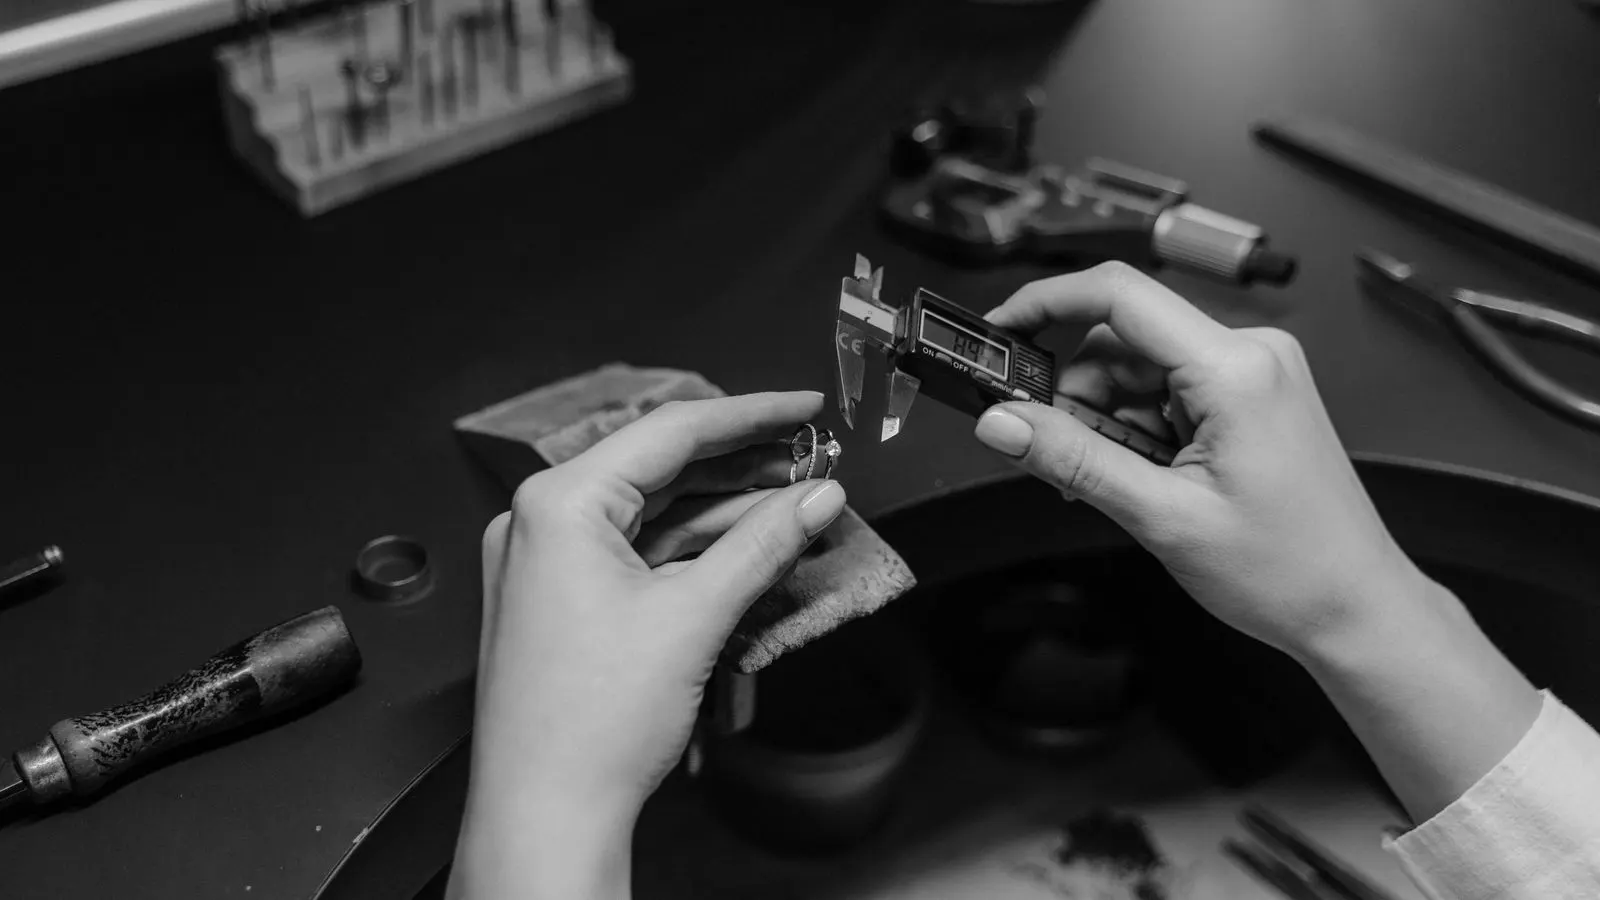
Checklist: Verifying Dimensional Tolerance Consistency
Confirm foundry dimensional stability by auditing pattern consistency, core alignment, and machining allowances. Use this checklist to verify tolerance stack-up and review first article inspection data before releasing bulk production orders.
- Check pattern and core stability first, as these drive the bulk of dimensional variation.
- Review first article inspection data against drawing callouts, not just pass or fail.
- Monitor tolerance stack-up in multi-part assemblies before approving bulk runs.
- Track dimensional trends over multiple lots rather than relying on a single inspection.
- Document exceptions and rework actions to verify the foundry correction process.
Why verify dimensional stability before bulk production?
Bulk production assumes the first articles were representative. A foundry may produce twenty good castings and then drift. That drift often appears as a pattern in dimensions, not a single bad part. You need evidence that the process is stable enough to hold the specified tolerances across the full order.
This checklist focuses on verifying dimensional accuracy through process controls and inspection data. It is not a general tolerance definition piece. It is a working audit you can run against a foundry’s quality file. Use it when you are about to release a large quantity of investment castings, or when you are reviewing a foundry’s capability for a new part.
Check pattern and core stability
The mold starts with the pattern. If the pattern changes, the casting changes. Even small shifts in pattern material can alter the shell thickness and the final dimensions.
- Confirm the pattern material used for the first articles matches the material used in bulk production.
- Verify the pattern is stored under controlled conditions. Wood patterns expand and contract with humidity. Metal patterns expand with heat.
- Check the core set for consistent alignment. A core that sits slightly off-center creates asymmetry in wall thickness.
- Review the core print or core assembly drawing. Confirm the foundry is using the same core tooling as the approved sample.
Red flags:
- Pattern material changes without a re-approval of the first article.
- Core alignment adjustments made after the first article without a revised inspection.
- No record of pattern condition checks between lots.
A common mistake is checking the final casting and assuming the process is stable. The process is only as stable as the mold. If the mold moves, the casting moves.
Review first article inspection data
First article inspection is your baseline. It is not a one-time event. It is a reference point you compare every subsequent lot against.
- Request the first article inspection report. It should list each dimension, the measured value, the tolerance, and the pass or fail status.
- Compare the measured values to the drawing callouts. Do not just look for a green checkmark.
- Check that the inspection covers all critical dimensions, not just the most obvious ones.
- Verify the inspection method. Calipers, micrometers, and CMMs give different precision profiles. The method must match the tolerance class.
Red flags:
- First article report only lists “Pass” or “Fail” without measured values.
- Critical dimensions are missing from the inspection.
- Inspection method is not specified, or the method is weaker than the tolerance requires.
A foundry that reports only pass or fail is hiding information. You need the numbers. Numbers let you see the trend. If every lot measures at the same end of the tolerance band, the process is stable but biased. If the values jump around, the process is unstable.
Audit tolerance stack-up in assemblies
Tolerance stack-up is where individual part tolerances combine into assembly fit. A part can be within tolerance on its own and still fail in the assembly.
- List every dimension in the assembly that contributes to fit.
- Define the worst-case and statistical stack-up for each fit.
- Check that the foundry understands which dimensions are critical for assembly.
- Review the tolerance stack-up calculation. It should show how the individual part tolerances affect the final assembly.
Red flags:
- No tolerance stack-up analysis for multi-part assemblies.
- All part tolerances are set independently without assembly consideration.
- Assembly fit is tested only on the first article, not on bulk lots.
A simple example: two mating bores each have a tolerance of plus or minus 0.1 mm. The worst-case stack-up is 0.2 mm. If the assembly requires a 0.1 mm clearance, the worst-case stack-up will fail. You need to control the individual tolerances tighter, or design the assembly with more clearance.
This is not a casting problem alone. It is a design and manufacturing problem. But the foundry must know where their part fits in the stack.
Monitor dimensional trends across lots
A single lot can be good. A process can still drift. You need to see the trend.
- Request measurement data for at least three consecutive lots.
- Plot the measured values against the tolerance limits.
- Look for a trend, not just a single value.
- Check for variation within a lot and variation between lots.
Red flags:
- Values trending toward one tolerance limit over several lots.
- High variation within a single lot, even if the average is in spec.
- No control charts or trend analysis in the quality file.
A foundry that only inspects the first and last lot of a production run is missing the middle. The middle is where drift shows up. If you only see the endpoints, you are flying blind.
Verify machining allowances and post-casting operations
Investment casting often requires machining. The as-cast dimensions must leave enough material for the final machining operation.
- Check the drawing for machining allowances.
- Verify the foundry is casting with the specified allowance.
- Review the post-casting process. If the foundry does not machine, confirm the downstream shop is using the same allowances.
- Check that the final dimensions are measured after machining, not just after casting.
Red flags:
- No machining allowance specified on the drawing.
- Foundry casts to final dimension without machining, but the drawing shows a machined finish.
- Post-casting dimensions are not re-inspected.
A common error is casting to a size that is too close to the final dimension. The machining process removes material. If the as-cast size is too small, the final part will be out of tolerance. The foundry needs to know the machining allowance.
Confirm inspection method and traceability
The inspection method matters. A dimension measured with a hand caliper is not the same as a dimension measured with a CMM. The method must match the tolerance.
- Confirm the inspection method for each critical dimension.
- Check that the inspection equipment is calibrated.
- Verify the inspection records are traceable to the lot and the part.
- Review the acceptance criteria. They should match the drawing, not a generic standard.
Red flags:
- No calibration records for inspection equipment.
- Inspection records are not traceable to the specific lot.
- Acceptance criteria are not defined in the quality plan.
A foundry that uses the same calipers for a 0.5 mm tolerance and a 0.05 mm tolerance is not following best practice. The method must match the tolerance.
Final checklist summary
Use this table to run the audit. Print it or copy it into your quality file.
| Audit Area | Key Check | Red Flag |
|---|---|---|
| Pattern and core stability | Pattern material and core alignment match first article | Pattern changes without re-approval |
| First article inspection | Measured values listed, not just pass or fail | No measured values in report |
| Tolerance stack-up | Stack-up analysis for assembly fits | No stack-up analysis for multi-part fits |
| Dimensional trends | Data from at least three lots plotted | No trend analysis in quality file |
| Machining allowances | As-cast size leaves required allowance for machining | No allowance specified on drawing |
| Inspection method | Method matches tolerance class and equipment is calibrated | No calibration records |
The goal is not to find a single bad part. The goal is to confirm the process is stable. If the process is stable, the next lot will look like the last lot. If it is not stable, you need to fix the process before you release the bulk order.
Run this checklist before you commit to a large quantity. It takes time, but it saves you from receiving a lot of parts that are individually within tolerance and collectively out of control.
Frequently asked questions
How many lots should I inspect to confirm dimensional stability?
At least three consecutive lots. This gives you enough data to see a trend and identify drift before it becomes a bulk production problem.
Is a first article inspection enough to guarantee dimensional accuracy?
No. First article inspection is a baseline. You need to compare subsequent lots against that baseline to confirm the process is stable over time.
What is the difference between as-cast tolerance and final tolerance?
As-cast tolerance is the dimension after casting, before machining. Final tolerance is the dimension after machining. The drawing must specify both if machining is required.
Should I require a tolerance stack-up analysis for every part?
Only for multi-part assemblies where individual part tolerances combine into a fit. Single parts do not need a stack-up analysis.
What if the foundry only provides pass or fail results?
Require measured values. Pass or fail does not tell you the trend. You need the numbers to see if the process is drifting toward a tolerance limit.