The Future of Inspection in Investment Casting
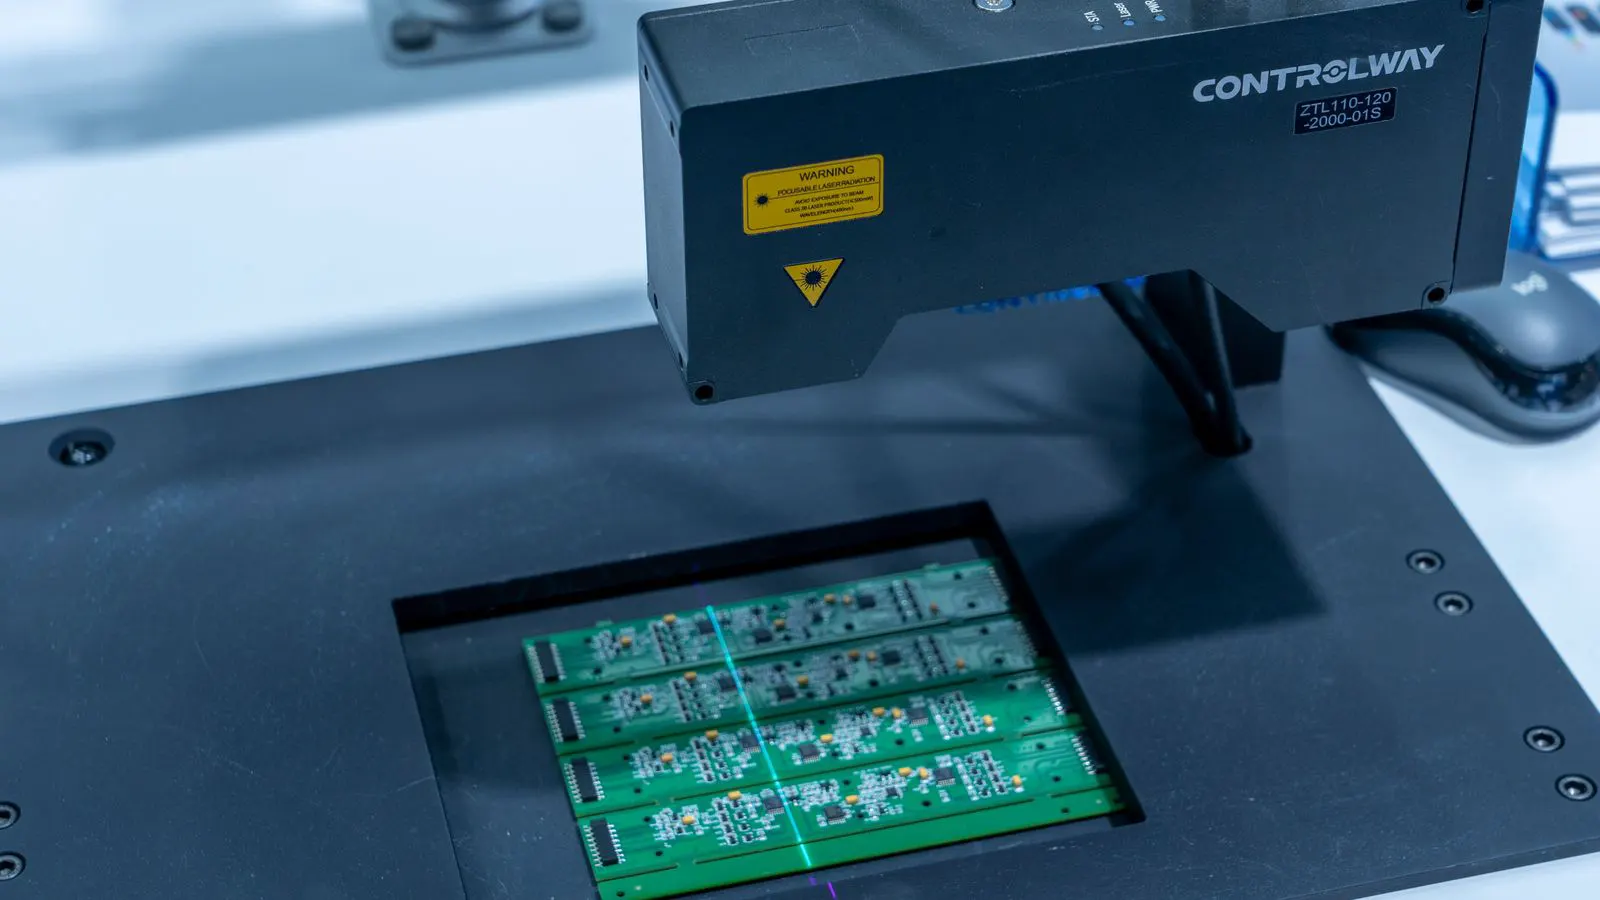
Emerging technologies are moving investment casting inspection from manual checks to continuous, data-driven monitoring. Buyers should plan for automated NDT, predictive quality models, and integrated digital workflows. This shift reduces scrap, improves traceability, and supports tighter tolerances in high-value applications.
- NDT methods are shifting from periodic sampling to continuous, data-driven monitoring on production lines.
- Automated inspection reduces human variability and supports faster decisions for high-value parts.
- Predictive quality models use historical data to flag at-risk castings before defects appear.
- Buyers should evaluate vendors on data integration, not just detection capability.
- Preparation starts with standardizing documentation and defining clear acceptance criteria for new inspection tools.
Investment casting inspection is moving away from batch testing and toward continuous, data-driven monitoring. The core question is no longer whether a part passes a check, but how early a defect is caught and how that information feeds back into the process. This shift is driven by NDT methods that combine higher resolution, faster cycle times, and the ability to store and analyze large datasets.
Why inspection is changing in investment casting
The traditional approach relied on visual checks, dimensional surveys, and periodic radiography. A casting might be inspected once, or twice, after a specific process step. If a defect was found, the root cause was often traced backward through logs and operator notes. This model works for low-volume, high-tolerance work. It struggles when production volume increases or when customers demand tighter traceability. New NDT methods allow inspection to happen at higher frequency, sometimes in real time. A casting that leaves the furnace can be scanned, and its data can be linked to the specific mold, core, and heat lot.
Consider a production line running aluminum structural brackets. Under the old model, a technician might pull a sample of ten parts per hour, inspect them for porosity, and mark the batch as good or bad. If a defect appeared, the team had to guess whether the mold was contaminated, the core was wet, or the melt temperature drifted. The feedback loop was slow.
The new model changes this dynamic. A machine vision camera or a phased-array ultrasonic probe scans every part as it passes through the inspection station. The system records the exact coordinates of any anomaly and timestamps the reading. That data is then cross-referenced with the melt log, the mold condition report, and the core drying schedule. If a cluster of hot tears appears, the data points directly to a specific mold cavity that was not cooled properly. The team does not have to guess. They have a map.
This does not remove the need for skilled inspectors. It changes their role. They become data reviewers and process improvers rather than the primary gatekeepers of acceptance. Instead of spending hours under a lamp looking for sand inclusions, they review heat maps that highlight areas of high defect density. They spend their time adjusting the process parameters, reviewing the vendor reports, and validating the automated results. The human element remains, but it is applied to interpretation and decision-making rather than repetitive detection.
The role of automated inspection in reducing variability
Automated inspection removes the human factor from repetitive checks. A visual inspection of a casting’s surface depends on the inspector’s lighting, angle, and fatigue. An automated system applies the same parameters every time. For surface defects, automated optical inspection can detect porosity, sand inclusions, and dimensional deviations with high consistency. For internal defects, automated radiography or ultrasonic testing can scan a part and flag areas that deviate from a baseline. The system does not decide whether a defect is acceptable; it identifies the defect. A human or a software algorithm then applies the acceptance criteria.
Imagine a complex gearbox housing. A manual radiographer might set up a single view to check for major internal voids. They may miss a small inclusion in a thin wall section because the image resolution is limited by the distance from the source. An automated ultrasonic system can scan the entire surface with a phased-array probe. It sends high-frequency pulses into the material and measures the time for the echo to return. If the echo is scattered or attenuated, the system flags that spot. The software generates a 3D map of the internal structure. This map is compared against a digital twin of the part. Any deviation, no matter how small, is recorded.
This distinction matters. Buyers should not expect a machine to replace engineering judgment. They should expect it to provide consistent data that supports that judgment. A common mistake is to treat automated output as a final verdict without verifying the calibration and parameters against the specific alloy and geometry. For example, an ultrasonic probe calibrated for a dense steel alloy will not work well on a porous aluminum casting. The impedance mismatch can cause false readings. If the buyer assumes the machine is infallible, they may accept bad parts or reject good ones. The key is to treat the machine as a sensor, not a judge.
Predictive quality: moving from detection to prevention
Predictive quality uses historical inspection data to identify patterns that precede defects. If a particular mold configuration, core material, or pouring temperature consistently leads to hot tears, the system can flag similar conditions before they occur. This approach relies on clean data. If inspection records are inconsistent, or if process parameters are not logged accurately, the model will produce unreliable predictions. Buyers should ask vendors how data is standardized, stored, and validated. A predictive model is only as good as the data it is built on.
Take the example of a foundry producing titanium valves. Over six months of production, the data shows a correlation: whenever the mold preheat temperature drops below a certain threshold, the rate of shrinkage porosity increases by a measurable amount. The predictive model learns this relationship. In the next batch, if the temperature sensor reads low, the system sends an alert to the floor supervisor. The supervisor can then adjust the preheat cycle or hold the batch for re-inspection. The defect is prevented before it happens.
The value of predictive quality is not just in reducing scrap. It is in improving process control. When a team can see that a specific combination of variables leads to a defect, they can adjust the process before the next batch is produced. This is a fundamental shift from reactive inspection to proactive quality management. It transforms quality from a cost center into a performance metric. The foundry is no longer paying to find errors. It is paying to eliminate them.
Key shifts buyers should plan for
The transition to modern inspection will not happen overnight. Most shops are in the process of adopting some of these technologies while still relying on traditional methods. Buyers should plan for the following shifts.
| Shift | What it means for buyers | How to prepare |
|---|---|---|
| From sampling to continuous inspection | Every part, or a high percentage of parts, is inspected. | Update acceptance criteria to reflect higher data volume. |
| From visual to automated checks | Automated systems handle surface and dimensional checks. | Define clear parameters for automated detection and verification. |
| From isolated data to integrated data | Inspection data is linked to process logs and customer records. | Standardize data formats and ensure IT support for integration. |
| From reactive to predictive quality | Historical data is used to flag at-risk castings. | Audit data quality and define clear acceptance criteria for models. |
| From single-point inspection to full traceability | Each casting is traceable to its mold, core, and heat lot. | Review document control and record-keeping processes. |
These shifts require a change in how quality is managed. It is no longer a separate function that happens after production. It is integrated into the production process. Buyers should evaluate potential suppliers on their ability to support this integration, not just on their detection capability. A supplier that can only sell you a machine is not enough. You need a partner that can help you connect the machine to your ERP system, train your staff, and interpret the resulting data.
Preparing your organization for new NDT methods
The first step is to define what you need. If you are producing high-value aerospace parts, your inspection requirements are different from those for automotive components. If you are casting complex geometries, your focus may be on internal defects. If you are casting thin-walled parts, your focus may be on surface finish and dimensional accuracy.
Start by looking at your scrap reports. What are the most common defects? Are they surface sand inclusions? Are they internal gas porosity? Is it dimensional drift? If you are struggling with internal porosity, a surface inspection system will not help. You need ultrasonic or radiographic capability. If you are struggling with surface finish, a dimensional CMM might be overkill. A high-resolution optical scanner is more appropriate. Match the tool to the problem.
The second step is to standardize your data. If your inspection records are stored in different formats, or if process parameters are logged inconsistently, any new system will struggle to provide useful insights. Work with your IT team to define a data structure that supports the new tools. Decide on a common data model. Ensure that the inspection software can export data in a format that your quality management system can read. This may require middleware or custom interfaces. It is a one-time investment, but it pays off every time you run a report.
The third step is to train your team. Inspectors need to understand how the new systems work, how to interpret the data, and how to handle exceptions. Vendors should provide training that goes beyond basic operation. They should cover troubleshooting, data validation, and process integration. A technician who can operate the machine but cannot interpret a false positive or a missed defect is a liability. The training should include hands-on sessions with real parts, including known defects, so the team can calibrate their understanding of the system’s output.
Common mistakes to avoid
Buyers often make a few predictable mistakes when adopting new inspection technologies.
-
Choosing the technology before defining the problem. If the goal is to reduce surface defects, a full internal inspection system may be overkill. If the goal is to catch internal porosity, a surface inspection system will not suffice. Define the problem first, then select the tool. Do not buy the most expensive machine in the showroom. Buy the one that solves your specific quality issue.
-
Ignoring data integration. A system that stores data in a format that cannot be accessed by other tools is a dead end. Ensure the system supports open data formats and integrates with your existing ERP or MES. If the inspection data is locked in a proprietary database, you cannot use it for predictive analytics or customer reporting. You will be manually copying and pasting data, which defeats the purpose of automation.
-
Treating automated output as final. Automated systems can miss defects or flag false positives. Always have a verification step, at least during the initial rollout. Use the automated data to guide manual inspection. If the machine flags a specific area, the inspector focuses on that area. If the machine says the part is clear, the inspector may still spot-check it. Over time, as trust builds, the manual verification rate can decrease, but it should never be eliminated entirely for critical applications.
-
Underestimating the training burden. New tools require new skills. Allocate time and budget for training, not just for the hardware and software. The transition period will be slower than expected. There will be questions, errors, and confusion. Budget for the time it takes to stabilize the process. Rushing the training leads to poor data quality and operator frustration.
-
Not updating acceptance criteria. As inspection becomes more frequent and automated, your acceptance criteria may need to change. A defect that was previously overlooked may now be flagged. Decide how to handle these cases before they become a problem. If the new system flags a small surface scratch that was previously considered acceptable, do you reject the part? Or do you update the acceptance criteria to reflect the higher level of inspection? This requires a conversation with the customer and the engineering team.
What this means for the future of investment casting
The future of inspection in investment casting is not about replacing people with machines. It is about giving people better tools to make better decisions. NDT methods will continue to improve in resolution, speed, and data capability. Automated inspection will become standard in high-volume production. Predictive quality will shift the focus from finding defects to preventing them.
Buyers who prepare now will be in a strong position. They will have the data, the process control, and the traceability to meet the demands of modern customers. The technology is available. The challenge is in how it is implemented. It is not a one-time purchase. It is a continuous process of improvement. The foundry that learns to use its data will outperform the one that only uses its machines. The goal is not just to inspect better. It is to produce better.
Frequently asked questions
What is the main difference between traditional inspection and modern NDT methods?
Traditional inspection relies on periodic, manual checks. Modern NDT methods use automated, continuous scanning and data integration to detect defects earlier and with higher consistency.
Can automated inspection replace human inspectors?
No. Automated systems identify defects and provide data, but human inspectors are needed to interpret results, handle exceptions, and apply engineering judgment.
How does predictive quality work?
Predictive quality uses historical inspection and process data to identify patterns that precede defects. It flags at-risk castings before they are produced, allowing the team to adjust the process.
What is the first step in preparing for new inspection technologies?
Define your specific inspection needs based on the type of parts and defects you are concerned with. Then standardize your data and update your acceptance criteria.
Do I need a full system to start?
No. Many shops begin with one automated check, such as surface inspection or dimensional survey, and expand from there. The goal is to build a foundation for future integration.


