Porosity vs Inclusions: How to Tell the Difference
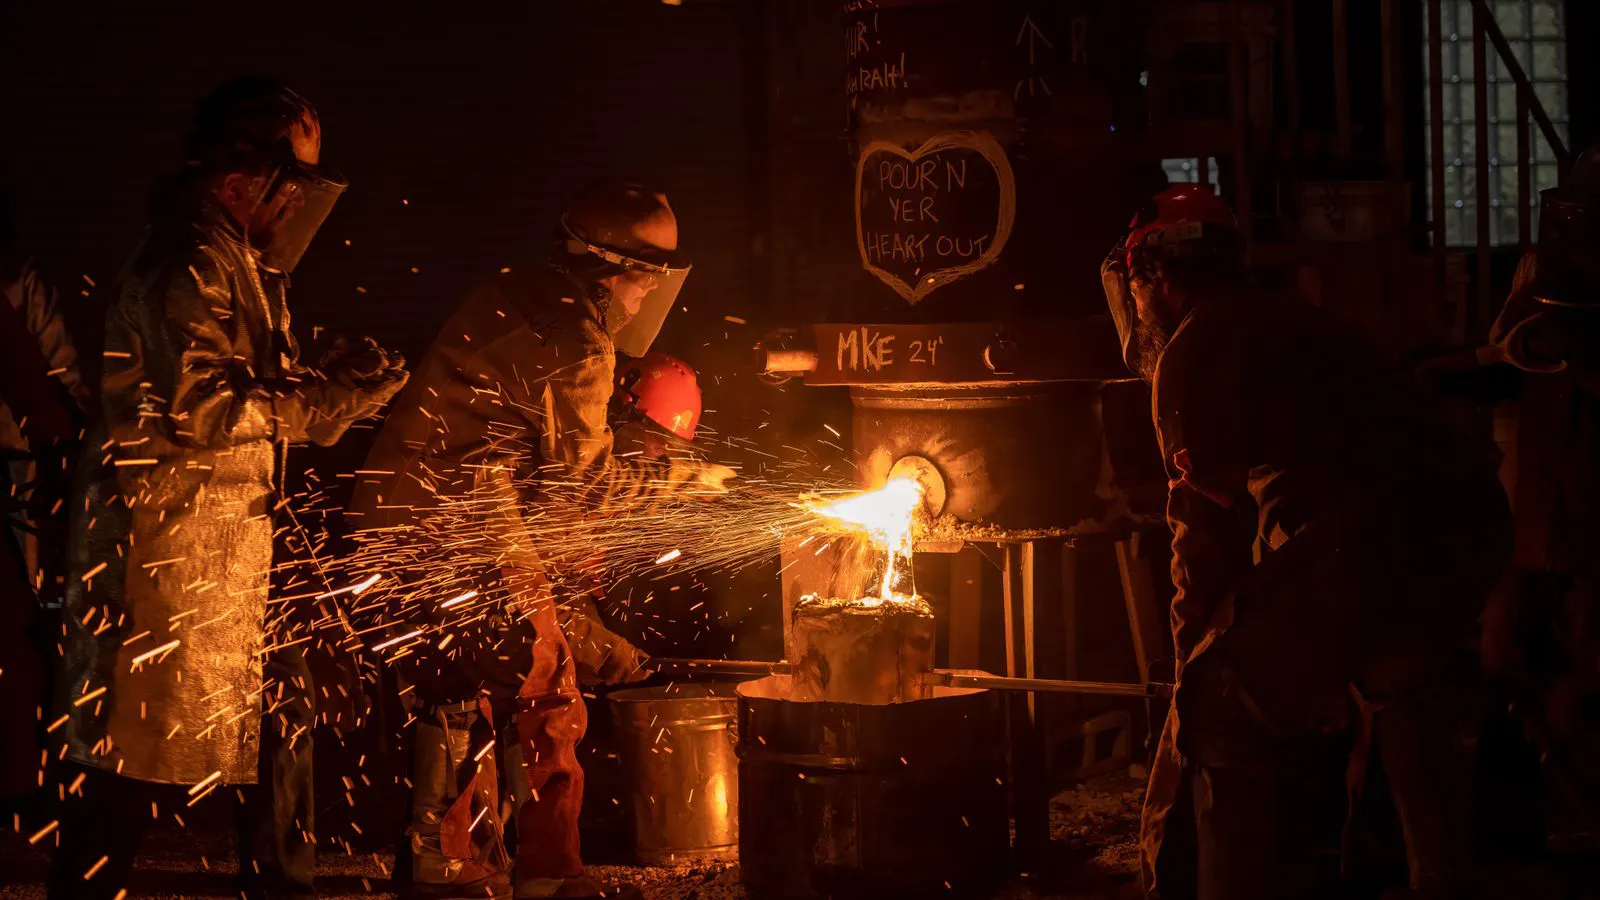
Gas porosity and solid inclusions require different corrective actions. Porosity stems from gas entrapment, while inclusions come from foreign material. Correct defect identification is essential for maintaining casting quality and preventing repeat failures.
- Porosity is caused by gas entrapment and often appears as smooth, spherical voids within the casting.
- Inclusions are solid foreign particles, such as sand or oxide, that remain in the metal after solidification.
- Visual inspection, radiography, and metallography are the primary tools for accurate defect identification.
- Correcting the root cause requires identifying whether the issue is gas management or material cleanliness.
- Consistent casting quality depends on applying the right inspection method for each defect type.
How to Tell Porosity from Inclusions at First Sight
Distinguishing between porosity and inclusions is a fundamental skill for any engineer or inspector working with investment castings. Both defect types compromise the structural integrity of the part, but they originate from entirely different processes. Porosity results from gas getting trapped in the molten metal before it solidifies. Inclusions, on the other hand, are foreign solid particles that the liquid metal captures as it flows.
Getting this distinction wrong can lead to costly trial-and-error corrections. If you assume a porosity defect is actually an inclusion, you might unnecessarily change your melting practices or raw material suppliers. Conversely, treating an inclusion as a porosity problem will leave the root cause unaddressed. Proper defect identification is the first step toward reliable casting quality.
Visual Cues for Gas Porosity
Gas porosity in investment castings usually presents itself with specific visual characteristics. When a casting is cut and prepared for inspection, porosity often appears as small, round, or irregular voids. These voids are typically smooth on the inside. In many cases, the walls of the porosity may show a shiny or metallic appearance, indicating that gas bubbles formed and expanded while the metal was still liquid.
There are two main types of gas porosity to consider. Shrinkage porosity often forms at the end of the solidification zone, such as in a riser or a thick section. It usually appears as a larger, open cavity. Gas porosity, sometimes called sub-surface porosity, tends to be smaller and more numerous. It can be found throughout the casting, especially in thin sections or areas where the cooling rate is rapid.
If you see a cluster of small, spherical holes near the surface or deep within the section, gas porosity is the most likely culprit. The key is to look for the absence of solid material in the center of the defect. The void is empty.
Visual Cues for Solid Inclusions
Inclusions look completely different from porosity. Instead of an empty space, an inclusion is a solid object embedded in the metal matrix. When you examine a cross-section of a casting with an inclusion, you will see a distinct particle that is different in color, texture, or hardness from the surrounding metal.
Common inclusions in investment casting include sand particles, which may appear as dark, rough, or angular fragments. Oxide inclusions often look like small, dark streaks or flakes. These can form when the melt is too hot or when the ladle is not properly protected from atmospheric oxygen. Other inclusions might come from the crucible or from impurities in the raw material.
The shape of an inclusion is often irregular or angular, unlike the smooth, rounded shape of a porosity void. Additionally, an inclusion will be visible on the surface if it was carried to the top during solidification, whereas porosity usually remains hidden unless it is large enough to breach the surface.
Comparison Table of Defect Identification Methods
To accurately identify casting defects, you need the right tools. No single method is perfect for every situation. The table below compares three common inspection approaches.
| Option | Best for | Limitations |
|---|---|---|
| Visual Inspection | Quick checks on cut surfaces; identifying large, obvious defects | Cannot detect subsurface defects; highly dependent on inspector experience |
| Radiography (X-ray) | Detecting internal porosity and inclusions in complex geometries | Expensive; limited resolution for very small defects; requires shielding |
| Metallography | Detailed analysis of defect morphology, composition, and formation | Destructive; time-consuming; requires specialized lab equipment |
When to Pick Each Inspection Method
Choosing the right inspection method depends on your production stage and the complexity of the casting.
- Visual Inspection: This is your first line of defense. Every cast part should undergo a visual check after deburring and cleaning. It is fast and inexpensive. However, it is only useful for surface defects or defects that are visible on a cut section. If you suspect internal issues, do not rely on visual inspection alone.
- Radiography: Use X-ray or CT scanning when you need to see inside the casting without cutting it. This is ideal for safety-critical parts or when you need a full record of internal defects. It is excellent for differentiating between gas porosity (which shows as dark, round spots) and inclusions (which may appear as distinct shapes or densities).
- Metallography: This is the gold standard for root cause analysis. By cutting a sample, polishing it, etching it, and viewing it under a microscope, you can determine the exact nature of a defect. For example, metallography can reveal if a void is truly empty (porosity) or filled with oxide (inclusion). It is the best tool when you are trying to correct a recurring defect.
Correcting the Root Cause
Once you have identified the defect type, the correction strategy changes completely.
For Gas Porosity:
- Check Gas Management: Ensure the melt is degassed properly. This may involve adjusting the vacuum degassing cycle or using a flux.
- Optimize Molding: Review your investment recipe. If the mold is too porous or the venting system is blocked, gas cannot escape. Check your vent design and ensure the mold is dry.
- Adjust Solidification: Sometimes, changing the cooling rate or adding a riser can reduce shrinkage porosity by feeding the last solidifying area.
For Solid Inclusions:
- Improve Melt Handling: Use a skim ladle to remove oxide from the surface of the melt. Keep the melt temperature as low as possible to reduce oxidation.
- Check Raw Materials: Ensure your scrap or billet is clean. Contaminated scrap is a major source of inclusions.
- Inspect the Investment: If sand inclusions are present, check your investment blend for fines or foreign particles. Ensure your molding process does not introduce dust or debris.
The Role of Consistency in Casting Quality
Defect identification is not a one-time event. It is a continuous process. By documenting the type, location, and size of casting defects, you create a trend. If you suddenly see a spike in porosity, it might indicate a change in the investment supplier or a failure in your molding process. If you see a cluster of inclusions, it might point to a bad batch of scrap.
Maintaining casting quality means that your inspection data drives your process improvements. Do not just fix the part; fix the system that produced the part. By consistently applying the right defect identification techniques, you can reduce scrap rates, improve yield, and ensure that every casting meets the required standards.
Common Pitfalls to Avoid
Many teams make mistakes when trying to distinguish between porosity and inclusions. Here are three common pitfalls to avoid.
- Assuming All Voids Are Porosity: Sometimes, a void is actually a gas pocket that was sealed off, or it could be a cavity formed by a void in the mold. Always verify with a more advanced method if the defect is critical.
- Ignoring Surface Finish: A poor surface finish can sometimes mask inclusions or make porosity harder to see. Ensure your parts are cleaned properly before inspection.
- Relying on a Single Method: A single inspection method can miss subtle differences. If you are unsure about a defect, use a combination of visual, radiographic, and metallographic checks to get the full picture.
By following these principles, you can confidently tell the difference between porosity and inclusions. This knowledge is the foundation of any successful casting quality program.
Frequently asked questions
How do I know if a defect is porosity or an inclusion?
Porosity appears as empty, smooth voids, while inclusions are solid, foreign particles with distinct shapes and colors. Using metallography or radiography is the most reliable way to confirm.
Is porosity always a gas problem?
While most porosity is gas-related, shrinkage porosity is caused by the metal pulling back as it solidifies. Both types require different corrective actions, such as better degassing or improved feeding.
Can inclusions be detected by visual inspection?
Only if they are on the surface or on a cut section. Internal inclusions are generally invisible to the naked eye and require X-ray or CT scanning for detection.
What is the best method for root cause analysis?
Metallography is the best method for root cause analysis. It allows you to examine the defect's morphology and composition under a microscope, providing detailed insights into its origin.
How often should I inspect castings for defects?
Inspection should be done on every part or at least on a statistically significant sample of each batch. This helps identify trends and ensure consistent casting quality.


