Cost and Lead Time for X-Ray Inspection of Castings
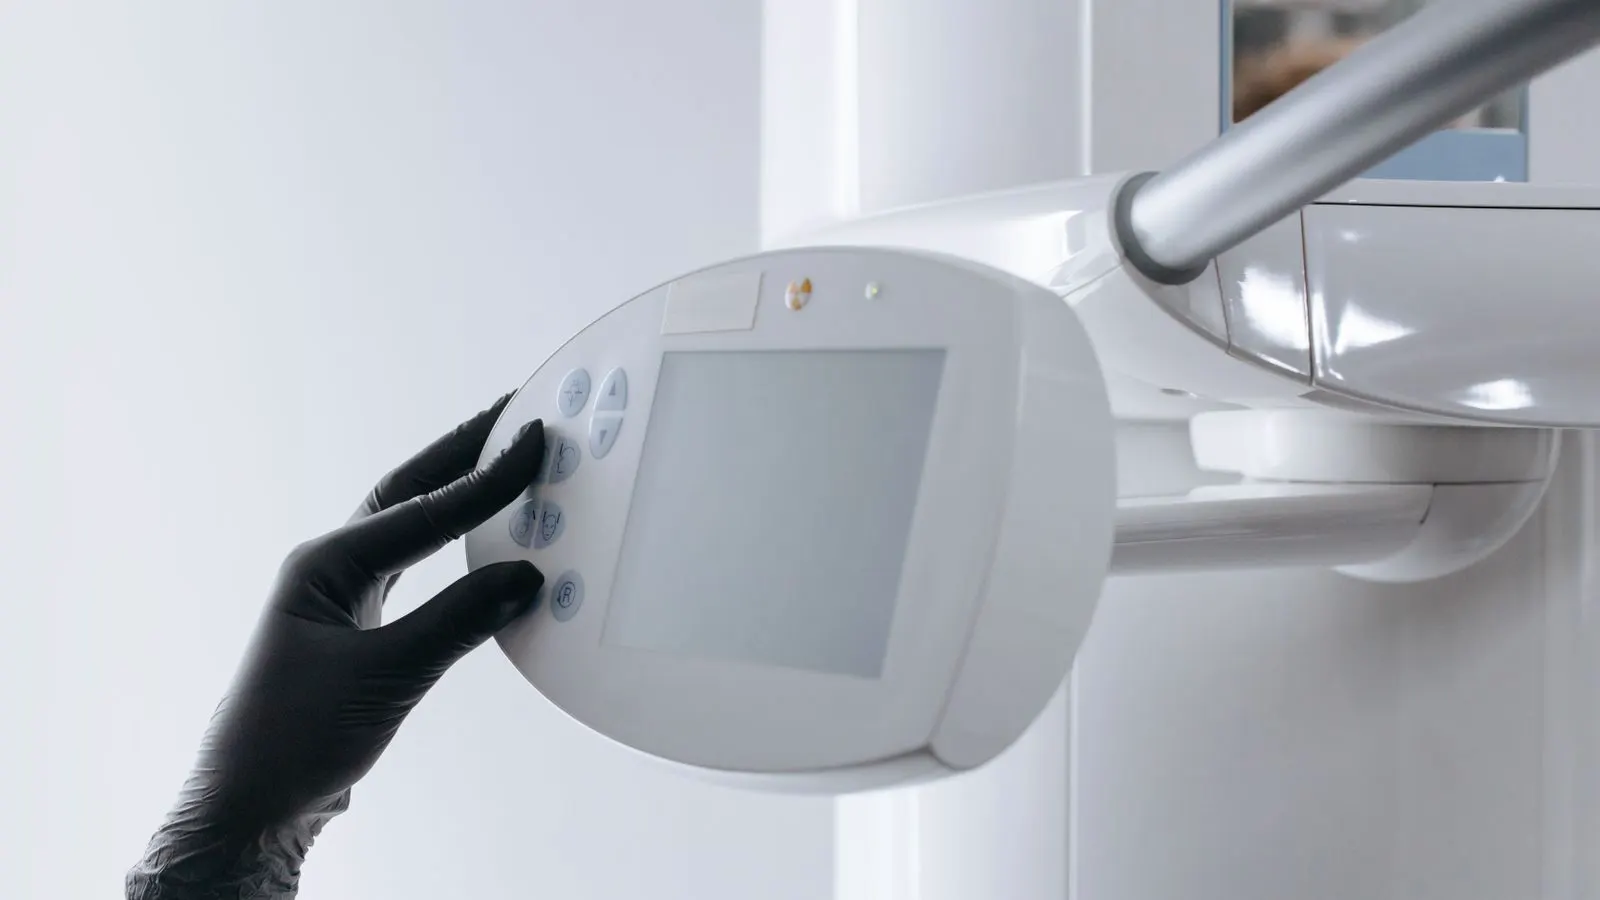
X-ray inspection cost depends on part size, density, and required resolution, while inspection turnaround adds days to weeks. Use a clear RFQ specifying defects and acceptance criteria to get comparable quotes and plan your production schedule.
- X-ray inspection cost scales with part thickness, material density, and required defect resolution, not just part count.
- NDE pricing varies by modality, whether you need full-volume CT or 2D radiography, and the level of post-processing required for defect reporting.
- Inspection turnaround depends on lab capacity, whether the part is pre- or post-finish, and whether you need just a pass/fail report or a defect map.
- Write a precise RFQ that names the part, material, defect types, and acceptance criteria to avoid paying for unnecessary resolution or rework.
What drives the cost of X-ray inspection for castings
X-ray inspection cost is rarely a flat per-part fee. It is built from a stack of variables that change with each design. The biggest single driver is part size and density. A small titanium valve body and a large stainless steel housing can look similar on the drawing, but the larger, denser part requires higher energy, longer exposure times, and often a larger detector. That directly affects the labor and machine time billed to your project.
The second major cost lever is what you are actually looking for. A pass/fail check for large internal porosity clusters costs less than a full three-dimensional tomography scan that reconstructs the entire part volume. If your acceptance criteria require mapping every pore above a certain diameter, the lab must capture more views, increase slice resolution, and spend time in the post-processing software. Every step in that chain adds minutes of technician time.
Material choice also changes the equation. Cast iron and stainless steel are easier to penetrate than high-density alloys. If the part is made from a high-alloy nickel or titanium, the X-ray source must be stronger. Stronger sources are rarer and often cost more per hour to operate.
Finally, the reporting requirement drives cost. A simple PDF with a pass/fail result and a few images is cheaper than a detailed report that includes defect coordinates, severity classification, and a 3D model overlay. Many buyers underestimate this part of the quote because they only think about the scan itself.
How NDE pricing models differ by service provider
When you request X-ray inspection cost quotes, you will see three common pricing models. The first is per-part pricing. This works well for high-volume production where the part is stable and the scan settings are known. The lab sets up the protocol once, runs the parts in a batch, and bills a fixed rate per unit.
The second model is per-hour or per-scan-time pricing. This is typical for prototype work, low-volume production, or complex parts that require setup adjustments. The lab charges for the machine time and the technician’s time. If you need to adjust the scan path or add more views, the cost increases.
The third model is project-based. The lab quotes a fixed fee for a defined scope. This is common when you need a full CT scan of a unique part or a small batch of high-value components. The quote should list exactly what is included. If the scope is unclear, expect change orders later.
A practical example helps. A buyer ordering five hundred small aluminum castings may get a per-part price. A buyer ordering one aerospace bracket in Inconel may get a project quote that includes setup, multiple scan angles, and a defect map. The per-part price on the aluminum may look low, but it does not include the initial setup or the engineering review of the acceptance criteria.
How inspection turnaround affects your lead time
Inspection turnaround is the time between when your part arrives at the lab and when you receive the report. This is a separate budget line from the scan cost itself. A small part with a simple pass/fail requirement may turn around in one to two business days. A large, dense part requiring full CT and defect mapping can take one to three weeks or more.
The turnaround time depends on three things. First is lab capacity. A lab that processes high-volume automotive parts may have a backlog for complex CT scans. A specialty lab that focuses on aerospace components may have more availability for those jobs but charge a premium.
Second is part preparation. If the casting is still covered in sand or has surface finish coatings, the lab may need to clean it first. If the part is post-finish and painted, the X-ray may not penetrate the paint, and the lab may need to remove it or use higher energy. This adds handling time.
Third is post-processing. The scan itself may take minutes or hours, but the analysis takes longer. A technician must review the images, identify defects, classify them, and write the report. If you need a 3D defect map, that analysis time increases significantly.
How to write a clear RFQ for X-ray inspection
A vague RFQ leads to a vague quote. If you ask for “X-ray inspection of my casting,” you will get a standard quote based on assumptions. If you ask for “2D X-ray of a 50mm titanium valve body checking for porosity and inclusions, with a pass/fail report,” you get a specific quote.
Your RFQ should include the following information. First, the part name, material, and dimensions. If the part is an investment casting, state the alloy. If it is a batch, state the quantity and whether the parts are identical. Second, the defect types you care about. Do you need to find porosity, shrinkage cavities, inclusions, or hot tears? Different defect types require different scan settings.
Third, state the acceptance criteria. You do not need to provide the full drawing, but you should name the relevant sections or reference a drawing number. If you have a specific standard or internal spec, include it. If not, define the maximum allowable defect size and location. For example, “no porosity larger than 3mm in the bore area.”
Fourth, specify the output. Do you need a PDF report, a raw image file, a 3D model, or just a pass/fail email? Do you need the report in a specific format for your quality system?
How to compare quotes fairly
When you receive multiple quotes for X-ray inspection cost, do not just compare the total number. Break down each quote. Ask each provider to itemize the cost into setup, machine time, post-processing, and reporting. This lets you see where the differences come from.
Check the scope of each quote. One provider may include a defect map while another does not. One may charge for post-finish cleaning while another assumes the part is bare. One may limit the number of views or the resolution of the scan. A lower price that excludes the defect map you actually need is not a savings.
Ask about the turnaround time in writing. A quote that says “one week” is not useful. Ask for a date or a range. If the lab is busy, they may offer a rush service for an extra fee. Decide in advance whether you can wait or need the part back in a specific week.
Cost drivers at a glance
The table below summarizes the main variables that affect X-ray inspection cost and inspection turnaround. Use this as a checklist when writing your RFQ and when reviewing quotes.
| Cost Driver | Effect on Price | Effect on Turnaround |
| Part size and density | Higher energy and longer exposure time increase cost | Larger parts take longer to position and scan |
| Defect resolution | Higher resolution requires more views and post-processing | Detailed defect mapping adds analysis time |
| Material | High-density alloys need stronger X-ray sources | Source availability can affect scheduling |
| Reporting format | 3D defect maps cost more than pass/fail reports | Complex reports take longer to write |
| Part condition | Surface finish or coatings may need removal | Cleaning adds handling time before the scan |
| Quantity | Per-part pricing drops with volume | Batch processing reduces setup time per part |
Practical tips for controlling cost and lead time
You can reduce X-ray inspection cost without sacrificing quality by being specific in your RFQ. If you only need to check for large porosity in a high-volume part, do not pay for full CT. A 2D radiography scan may be sufficient. If you need a 3D model only for a few critical parts, do not scan the entire batch with that level of detail.
Plan your part preparation in advance. If the casting is pre-finish, send it bare. If it is post-finish, tell the lab what the finish is. If the part is fragile, state that. A part that breaks during handling costs more to repair than the scan itself.
Build buffer time into your project schedule. Do not schedule the next production step to start the day after the inspection report is due. Expect delays. If the lab finds a defect, you need time to review it, decide on rework, and rescan. If you are running a tight production schedule, a one-week inspection turnaround can become a two-week problem when a defect is found.
If you are comparing quotes, ask for a sample report. This shows you the format of the deliverable, the level of detail in the defect description, and the quality of the images. A sample report is often free and saves you from receiving a deliverable that does not fit your quality system.
Final check before you sign the quote
Before you approve a quote for X-ray inspection cost, run through this list. Does the quote name the part and material? Does it list the defect types being checked? Does it state the acceptance criteria or reference a drawing? Does it specify the output format? Does it state the turnaround time in writing? Does it include the cost of any post-processing or defect mapping? If any of these are missing, ask for clarification before you sign.
Frequently asked questions
What is the typical cost range for X-ray inspection of a small investment casting?
Small parts such as valves or brackets often cost less than large housings. The exact price depends on material, defect resolution, and reporting format. Ask for a per-part quote for high volumes or a project quote for prototypes.
How long does inspection turnaround usually take for a standard X-ray scan?
A simple pass/fail scan of a small part may take one to two business days. A full CT scan of a large, dense part can take one to three weeks. Turnaround depends on lab capacity and post-processing time.
Can I use the same X-ray inspection provider for both prototype and production runs?
Yes, but the pricing model may change. A lab that charges a project fee for a prototype may offer a lower per-part price for a production run of hundreds of identical parts. Ask about volume discounts.
What information do I need to have ready before sending a part for inspection?
You need the part material, dimensions, defect types of interest, and acceptance criteria. You should also specify the reporting format and any surface finish conditions. Having this information ready prevents change orders and delays.
Is it worth paying for a 3D CT scan if I only need a pass/fail result?
Usually not. A 3D CT scan costs more and takes longer because of post-processing. If your acceptance criteria only require checking for large defects in a specific area, a 2D X-ray scan may be sufficient and cheaper.


